Absolutely. In Atherton, California, where residential properties can sell for millions or even tens of millions of dollars, lot configuration and building setbacks can materially affect development potential, architectural flexibility, and ultimately market value.
Two properties may each contain 43,560 square feet, or exactly one acre, yet accommodate very different building designs.
A wide, rectangular parcel may provide sufficient room for a substantial luxury residence with a grand entrance, spacious garage, and outdoor amenities. Another parcel of identical acreage may have a narrow or irregular configuration that makes the same design difficult or impossible.
The difference is particularly important for buyers intending to demolish an older residence and construct a new luxury estate.
In Atherton, the true value of land depends not only on how much land you own, but also on what you can legally and practically build on it.
Understanding these factors can help buyers avoid expensive mistakes and help sellers position their properties more effectively.
For assistance evaluating an Atherton property, explore Milad Real Estate's Atherton buyer and seller representation services.
1. What Are Building Setbacks?
A building setback is the minimum required distance between a structure and a designated property line.
Setbacks help establish separation between buildings, preserve privacy, provide open space, and influence the overall character of a residential neighborhood.
In Atherton, the applicable setback depends on the property's zoning district, lot dimensions, building height, and other circumstances.
For a typical residential property, setbacks are evaluated along the following boundaries:
- Front setback: The required distance from the designated front property line.
- Rear setback: The required distance from the rear property line.
- Side setbacks: The required separation from the side property lines.
These setbacks establish the primary building envelope, which is the area within which the main residence may generally be located.
However, the building envelope does not necessarily represent the maximum allowable building footprint. Floor-area limits, height restrictions, trees, easements, and other requirements may further constrain development.
2. What Are the Setback Requirements in Atherton?
Atherton has two principal single-family residential zoning districts: R-1A and R-1B.
R-1A generally applies to the community's larger estate properties, while R-1B provides different development standards for smaller residential parcels.
The following table summarizes the general setback requirements for main residential buildings.
Development Standard | R-1A Zoning | R-1B Zoning |
|---|---|---|
Standard Front Setback | 60 feet | 30 feet |
Standard Rear Setback | 60 feet | 30 feet |
Side Setbacks | Based on lot width | Based on lot width |
Standard Main-Building Height | 30 feet | 28 feet |
General Maximum Floor Area | 18% of lot area for lots of at least one acre | Subject to district-specific floor-area calculations |
Sources: Atherton Municipal Code Sections 17.32.040, 17.33.040, and 17.38.010. Exceptions and additional requirements may apply.
These are general standards rather than guaranteed setbacks for every parcel.
For example, certain R-1A lots of record predating April 16, 1946, with depths under 200 feet may qualify for modified front and rear setbacks calculated as 30% of lot depth, subject to a minimum of 30 feet.
Other exceptions and special development regulations may apply depending on the parcel and proposed construction.
Under the R-1A rules, a main building may also qualify for additional height above the standard 30 feet, up to a maximum of 34 feet, through applicable provisions involving increased setbacks or a special structure permit.
For increased height, the code generally requires an additional five feet of setback for each additional foot of height, or compliance with the applicable special permit provisions.
Official zoning references are available in Atherton Municipal Code Chapter 17.32 and Chapter 17.38, Side Yard Requirements.
3. Atherton Side Setbacks: Why Lot Width Matters
One of the most important features of Atherton's zoning code is that the required side setbacks are not a single fixed number for every property.
Instead, under Municipal Code Section 17.38.010, side setbacks generally depend on the property's legally determined lot width.
For example:
Lot Width | Minimum Setback on Each Side |
|---|---|
200 feet or more | 50 feet |
180 feet | 46 feet |
150 feet | 40 feet |
120 feet | 34 feet |
100 feet | 30 feet |
Illustrative entries from Atherton's side-yard schedule. Exact requirements must be determined using the applicable table and the property's legally calculated lot width.
A property with a width of 200 feet generally requires 50-foot side setbacks, leaving approximately 100 feet between the side setback lines.
A property with a width of 150 feet generally requires 40-foot side setbacks, leaving approximately 70 feet between those lines.
That difference can be significant for architectural design.
A 100-foot-wide building envelope may provide greater flexibility for a broad entrance, multiple wings, larger rooms, or attached garages.
A 70-foot-wide envelope may require a narrower and deeper floor plan.
Importantly, the width used for zoning purposes is not necessarily the same as the length of the property's street frontage.
Under Atherton Municipal Code Section 17.60.020, lot width is measured at right angles to lot depth at the front line of the building area.
This distinction becomes particularly important for curved, triangular, and irregular lots.
4. Comparing Two One-Acre Lots With Different Dimensions
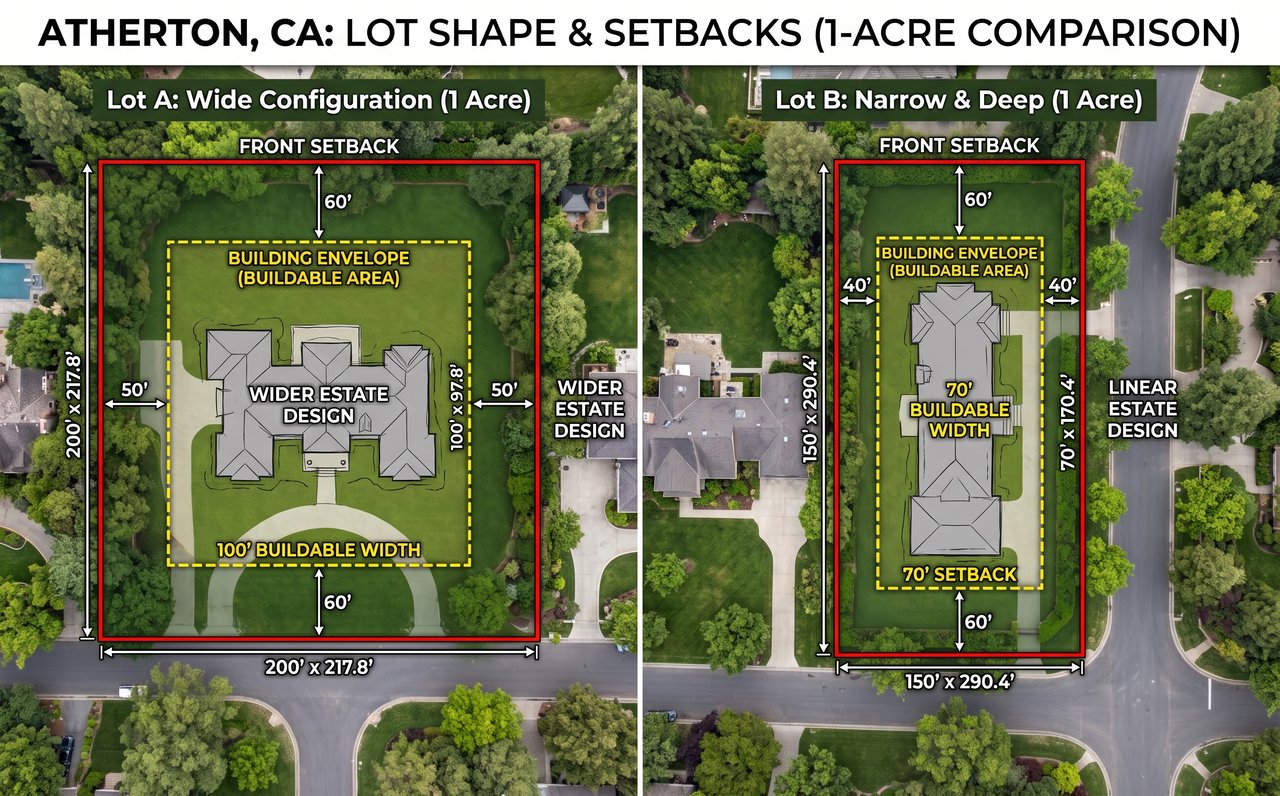
Consider two hypothetical R-1A residential parcels. Both contain exactly one acre, or 43,560 square feet.
For simplicity, assume both properties have straight boundaries, standard setbacks, no easements or protected-tree constraints, and no special setback exceptions.
Characteristic | Property A | Property B |
|---|---|---|
Lot Area | 43,560 sq. ft. | 43,560 sq. ft. |
Lot Shape | Wide rectangle | Narrow, deep rectangle |
Lot Width | 200 feet | 150 feet |
Lot Depth | 217.8 feet | 290.4 feet |
Front Setback | 60 feet | 60 feet |
Rear Setback | 60 feet | 60 feet |
Side Setback, Each Side | 50 feet | 40 feet |
Approximate Width Between Side Setbacks | 100 feet | 70 feet |
Approximate Depth Between Front and Rear Setbacks | 97.8 feet | 170.4 feet |
Although both properties contain identical acreage, they offer different architectural possibilities.
Property A: Wider Building Configuration
Property A provides approximately 100 feet of width between its side setback lines.
That width may facilitate a substantial main entrance, broad living areas, and architectural wings arranged around a central foyer.
The greater width may also simplify the placement of an attached garage and improve the connection between interior spaces and the surrounding landscape.
However, Property A has less depth between the front and rear setback lines.
Property B: Narrower but Deeper Building Configuration
Property B provides approximately 70 feet of width between the side setback lines.
Although narrower, it has substantially greater buildable depth under these simplified assumptions.
This may favor a long residence with sequential living spaces, interior courtyards, or a different configuration of outdoor amenities.
The narrower width may complicate certain architectural concepts, but Property B is not necessarily inferior.
In fact, its simplified setback rectangle contains more area than Property A's because of its greater depth.
The important distinction is the shape and functional usefulness of the available area, not simply its mathematical size.
Moreover, neither simplified setback rectangle establishes the amount of floor area that may legally be constructed.
On an otherwise qualifying one-acre R-1A lot, the general counted floor-area allowance remains approximately 7,841 square feet, regardless of which configuration is used.
These examples illustrate why buyers should evaluate the building envelope and architectural program before deciding which lot is more valuable.
5. How Do Pie-Shaped and Triangular Lots Affect Building Potential?
Irregularly shaped properties present additional challenges because their width may change substantially from the street to the rear boundary.
A pie-shaped lot may have a curved street frontage, diverging or converging side boundaries, and a relatively narrow rear portion.
Another lot may begin with a narrow street frontage but widen considerably toward the rear.
These configurations can produce very different building envelopes, even when total acreage is identical.
A Wide Curved Frontage Does Not Guarantee a Wide Building Envelope
Consider a hypothetical parcel with a curved street frontage measuring 260 feet along the arc.
That measurement does not necessarily mean the parcel has 260 feet of usable width for a residence.
The actual width available for construction depends on the legally determined front and rear lot lines, side boundaries, setback locations, and the width at the front line of the building area.
If the side boundaries converge toward the rear, the permissible building area may become progressively narrower.
Similarly, an unusually deep parcel with narrow frontage may provide substantial acreage but limited flexibility for a wide residence.
Special Rules for Converging Property Lines
Under Atherton Municipal Code Section 17.54.030, setbacks generally are measured at right angles from the designated property lines.
The code also addresses parcels where side lot lines converge to a point.
For certain converging configurations, the rear setback is measured from an imaginary line established ten feet from the point where the side lines converge, rather than simply treating the terminal point as an ordinary rear line.
This provision is especially relevant to triangular and sharply tapered parcels.
Consequently, buyers should not calculate an irregular property's setbacks merely by subtracting standard setback distances from the dimensions shown on a marketing brochure.
A current boundary survey and a properly prepared setback diagram are much more reliable.
6. Which Property Line Is Considered the Front?
For an ordinary rectangular parcel, identifying the front and rear property lines is usually straightforward.
For irregular, corner, double-frontage, or flag lots, it can be more complicated.
Under Atherton's zoning definitions, the front lot line generally corresponds to the narrowest portion of the property abutting a public street or the relevant access area for a flag lot, unless the Town has previously designated or recognized a different frontage.
The rear lot line generally consists of the boundary or boundaries most nearly parallel to and most remote from the front property line.
This distinction matters because identifying a different front or rear line can substantially change the orientation of the available building area.
Can the Front Property Line Be Changed?
Possibly, but not automatically.
Atherton Municipal Code Chapter 17.20 establishes a formal process for requesting a front/rear lot line redesignation.
The Planning Commission evaluates the request under applicable findings and may approve, conditionally approve, or deny the proposal.
If approved, the redesignation must be recorded as required by the ordinance.
For certain irregular parcels, the ability to obtain a different lot-line designation may be relevant to an architectural feasibility analysis.
However, buyers should not assume a redesignation or variance will be granted.
7. Existing Homes May Have Different Setback Rights Than New Construction
An important issue when evaluating older Atherton properties is whether the existing residence complies with today's setback requirements.
Some older homes were legally constructed under prior regulations but would not meet current setbacks.
These properties may have legal nonconforming status.
Under Atherton Municipal Code Chapter 17.26, legally established nonconforming structures may generally continue to be used, subject to applicable restrictions.
However, demolition and reconstruction may trigger different requirements from those applicable to ordinary maintenance or limited alterations.
The code includes provisions concerning the extent of alterations, the rebuilding of nonconforming exterior walls, and certain additions to existing structures.
For example, the general rules address modifications involving more than 50% of existing floor area and nonconforming exterior walls, including cumulative work within specified periods.
Special provisions also exist for certain nonconforming R-1A buildings.
The fact that an existing home occupies a particular footprint does not necessarily mean a replacement residence can be constructed in precisely the same location.
This can materially affect the economics of renovating an older estate compared with demolishing and rebuilding it.
8. How Setbacks Affect Luxury Home Design
At Atherton's upper price levels, buyers often expect more than a large interior floor area.
They may seek architectural features such as:
- A substantial entrance and grand foyer
- Wide living and entertaining spaces
- Multiple bedroom wings
- Large attached or detached garages
- Indoor-outdoor entertaining areas
- Guest accommodations
- Swimming pools and pool houses
- Landscaped courtyards and formal gardens
- Finished basements and underground parking
Lot geometry affects how comfortably these features can be arranged.
For example, a wider building envelope may facilitate a traditional symmetrical estate design.
A narrower parcel may favor a more linear architectural plan or a different arrangement of wings and courtyards.
Protected trees, easements, basement limitations, and other site restrictions can further influence the final configuration.
Therefore, a parcel may technically accommodate the desired amount of counted floor area while still being poorly suited to the buyer's preferred architectural layout.
9. Can Lot Shape Affect Basement Construction?
Yes.
Finished basements can be particularly valuable in Atherton because qualifying below-grade space may be excluded from certain floor-area calculations under Atherton Municipal Code Chapter 17.44.
Basements can accommodate entertainment facilities, fitness rooms, wine storage, mechanical rooms, and other uses.
However, basement construction depends on more than the property's total acreage.
Important considerations include:
- The permitted building footprint
- Average natural grade and first-floor elevation
- Basement footprint and location requirements
- Groundwater and drainage conditions
- Protected trees and excavation restrictions
- Structural engineering
- Access and light-well design
An irregular parcel may complicate excavation or the placement of underground facilities.
Conversely, a wide and appropriately configured building envelope may simplify basement design.
Because basement construction can involve substantial expense, the feasibility of below-grade space can influence a buyer's assessment of redevelopment value.
10. How Much Can Lot Shape and Setbacks Affect Property Value?
There is no universal percentage or dollar adjustment for an irregularly shaped lot.
In Atherton, the effect depends on the particular parcel and the preferences of likely buyers.
The local luxury market provides examples of how widely property prices can vary.
In a selected group of reported Atherton sales, 1 Edge Road sold for approximately $8 million on a one-acre parcel, while 178 Atherton Avenue sold for $38 million on approximately one acre.
These transactions involve materially different residences and cannot be used to isolate the effect of lot shape or setbacks.
They do, however, demonstrate why equal acreage does not imply equal overall property value.
When evaluating a vacant parcel or teardown, the relevant question is how site conditions affect the desirability and economic feasibility of the proposed project.
Construction Economics Matter
High-quality custom construction in Atherton can involve substantial expense.
For preliminary financial planning, a construction-cost assumption of approximately $1,000 per square foot may be used as an illustrative benchmark, although actual costs vary significantly by design, materials, site conditions, and project scope.
If lot configuration forces a more complicated foundation, structural design, access arrangement, or excavation plan, the resulting costs may affect a buyer's willingness to pay for the land.
For example, an additional $500,000 in site-specific costs could reduce a developer's economically supportable land offer by a similar amount if all other project assumptions remain unchanged.
This is an illustration of development economics, not an automatic market-value deduction.
Similarly, a parcel that accommodates a highly desirable design without unusual engineering complications may be more attractive to certain buyers.
The ultimate market premium or discount must be supported by comparable sales and the property's actual development potential.
11. What Should Buyers Verify Before Purchasing an Atherton Lot?
Buyers planning new construction should conduct a property-specific feasibility review before relying on general zoning allowances.
Important steps include:
- Confirm the zoning district. Determine whether the property is R-1A, R-1B, or subject to additional regulations.
- Obtain a reliable boundary survey. Confirm lot dimensions, frontage, and property boundaries.
- Identify the legally designated front and rear property lines. This is especially important for curved, corner, and irregular parcels.
- Calculate required setbacks. Apply the correct front, rear, and side setback rules.
- Prepare a building-envelope diagram. Show the area available for the main residence.
- Review title and easements. Identify drainage, access, utility, and other restrictions.
- Assess protected trees. Obtain arborist input where tree locations may affect the proposed project.
- Evaluate basement feasibility. Consider excavation, groundwater, grade, and applicable zoning requirements.
- Develop a preliminary architectural concept. Determine whether the intended residence can actually fit within the available envelope.
- Verify the conclusions with the Town of Atherton. Do not rely solely on a conceptual design or listing description.
A surveyor can identify and mark the property boundaries, while an architect or other qualified professional can prepare the proposed building envelope using the applicable regulations.
Under Atherton Municipal Code Section 17.54.030, setback lines must also be certified and staked at the applicable stage of the building-permit process.
Taking these steps before purchasing a property can reveal important issues that are not visible from a listing photograph or advertised acreage.
12. How Sellers Can Use Building-Envelope Information to Market Their Property
For owners of older Atherton residences, demonstrating a property's redevelopment possibilities may help attract buyers who intend to build a custom estate.
A seller may benefit from obtaining:
- A current survey
- A preliminary setback and building-envelope exhibit
- Available zoning and floor-area information
- Known easement documentation
- Information about significant trees
- A conceptual redevelopment plan, where appropriate
These materials can help prospective buyers evaluate the property more efficiently.
However, any conceptual construction plans should be identified as preliminary and subject to verification and approval.
For certain properties, presenting redevelopment potential may expand the pool of interested buyers.
For others, emphasizing the existing residence and its renovation possibilities may be more effective.
Determining the appropriate strategy requires an understanding of the land, improvements, current market conditions, and likely buyer audience.
Milad Real Estate provides property-specific pricing and marketing guidance for owners considering a sale. Learn more about our Atherton real estate agent and seller representation services.
13. Do Setbacks Work the Same Way in Menlo Park and Palo Alto?
No.
Although Atherton, Menlo Park, and Palo Alto are neighboring Peninsula communities, each municipality has its own zoning and development regulations.
Setbacks, building heights, floor-area calculations, accessory dwelling unit requirements, and redevelopment opportunities can differ substantially.
Buyers comparing properties across these communities should not assume that a building design permitted in one city can be constructed on a similarly sized lot in another.
For additional market guidance, explore our Menlo Park real estate services and Palo Alto real estate services.
Frequently Asked Questions About Atherton Setbacks and Lot Shapes
What is the front setback for a home in Atherton?
For main residences, the standard front setback is generally 60 feet in R-1A zoning and 30 feet in R-1B zoning. Certain older lots and other special circumstances may qualify for different requirements.
How much are the side setbacks in Atherton?
Side setbacks vary according to the legally determined lot width under Atherton Municipal Code Section 17.38.010. For example, a 200-foot-wide lot generally requires 50 feet on each side, while a 150-foot-wide lot generally requires 40 feet on each side.
Are curved-frontage lots less valuable than rectangular lots?
Not necessarily. A curved or irregular lot may provide privacy, attractive frontage, or desirable landscaping. However, its geometry may complicate the building envelope. The effect on value depends on the specific property and intended use.
Is lot frontage the same as lot width in Atherton?
No. Street frontage and zoning lot width are distinct concepts. Atherton generally defines lot width as the width measured at right angles to lot depth at the front line of the building area.
Can I change which property line is considered the front?
Atherton provides a formal front/rear lot line redesignation process under Municipal Code Chapter 17.20. Approval is discretionary and subject to applicable findings, procedures, and recordation requirements.
Can I rebuild my existing home within its current setbacks?
Not automatically. A legally nonconforming existing residence may have certain continuation or alteration rights, but replacement construction may be subject to current zoning standards. The applicable rules depend on the building's legal status and the proposed work.
Can I build a 10,000-square-foot home on one acre in Atherton?
Potentially, depending on the design and applicable regulations. The general counted floor-area allowance for a qualifying one-acre R-1A parcel is approximately 7,841 square feet. Qualifying basement space may increase total interior area, subject to basement and other development requirements.
Does a one-acre property with a larger building envelope automatically have greater value?
No. The dimensions, shape, privacy, location, trees, easements, and architectural usefulness of the building envelope all matter. Market value must be evaluated using property-specific evidence and comparable sales.
Should I obtain a building-envelope study before buying an Atherton property?
If redevelopment or expansion is important to your purchase decision, a preliminary building-envelope and feasibility review is strongly advisable. It can help identify limitations before you commit to a substantial investment.
Conclusion: In Atherton, Lot Configuration Can Be as Important as Acreage
Atherton's luxury residential market demonstrates why land valuation requires more than measuring square footage.
Two properties containing exactly one acre may have different building envelopes, architectural possibilities, excavation requirements, and redevelopment costs.
A wide rectangular lot may accommodate certain estate designs more efficiently, while a narrow, deep, curved, or irregular parcel may offer different advantages or require a more specialized design.
Neither configuration is automatically more valuable.
The relevant question is whether the property's legal and physical characteristics support the buyer's intended use.
For buyers, understanding setbacks and lot geometry before purchasing can help prevent costly development surprises.
For sellers, understanding those same characteristics can help establish a more informed pricing and marketing strategy.
Request an Atherton Property and Development-Potential Evaluation
Milad Real Estate provides residential real estate brokerage services throughout Atherton, Menlo Park, Palo Alto, and surrounding San Francisco Peninsula communities.
Led by Aria Vatankhah, a California real estate broker and attorney, Milad Real Estate offers a perspective informed by property transactions, legal considerations, and residential development.
Whether you own an irregularly shaped parcel, are considering an Atherton teardown, or want to understand the market value of your property, evaluating its actual building potential is an important first step.
Contact Milad Real Estate to Request an Atherton Property Evaluation
You can also explore our Atherton neighborhood and luxury homes guide or learn more about our Atherton buyer and seller representation services.
Milad Real Estate, Inc.
Aria Vatankhah | California Real Estate Broker & Attorney
671 Oak Grove Avenue, Suite J
Menlo Park, CA 94025
Phone: (650) 325-1200
Website: miladrealestate.com
Sources and Further Reading
- Atherton Municipal Code Chapter 17.32: R-1A Development Standards
- Atherton Municipal Code Chapter 17.33: R-1B Development Standards
- Atherton Municipal Code Chapter 17.38: Side Yard Requirements
- Atherton Municipal Code Chapter 17.60: Zoning Definitions
- Atherton Municipal Code Chapter 17.54: Yard Measurements and Projections
- Town of Atherton: Arborist Services and Tree Protection
- Town of Atherton Official Website
Disclaimer: This article provides general real estate and zoning information and does not constitute a property-specific appraisal, construction feasibility determination, or legal opinion. Development standards and applicable laws may change. Buyers and owners should verify property boundaries, current zoning requirements, easements, and proposed construction feasibility with the Town of Atherton and appropriate licensed professionals. Brokerage and legal representation are separate engagements.