Website Statistics by TraceMyIP
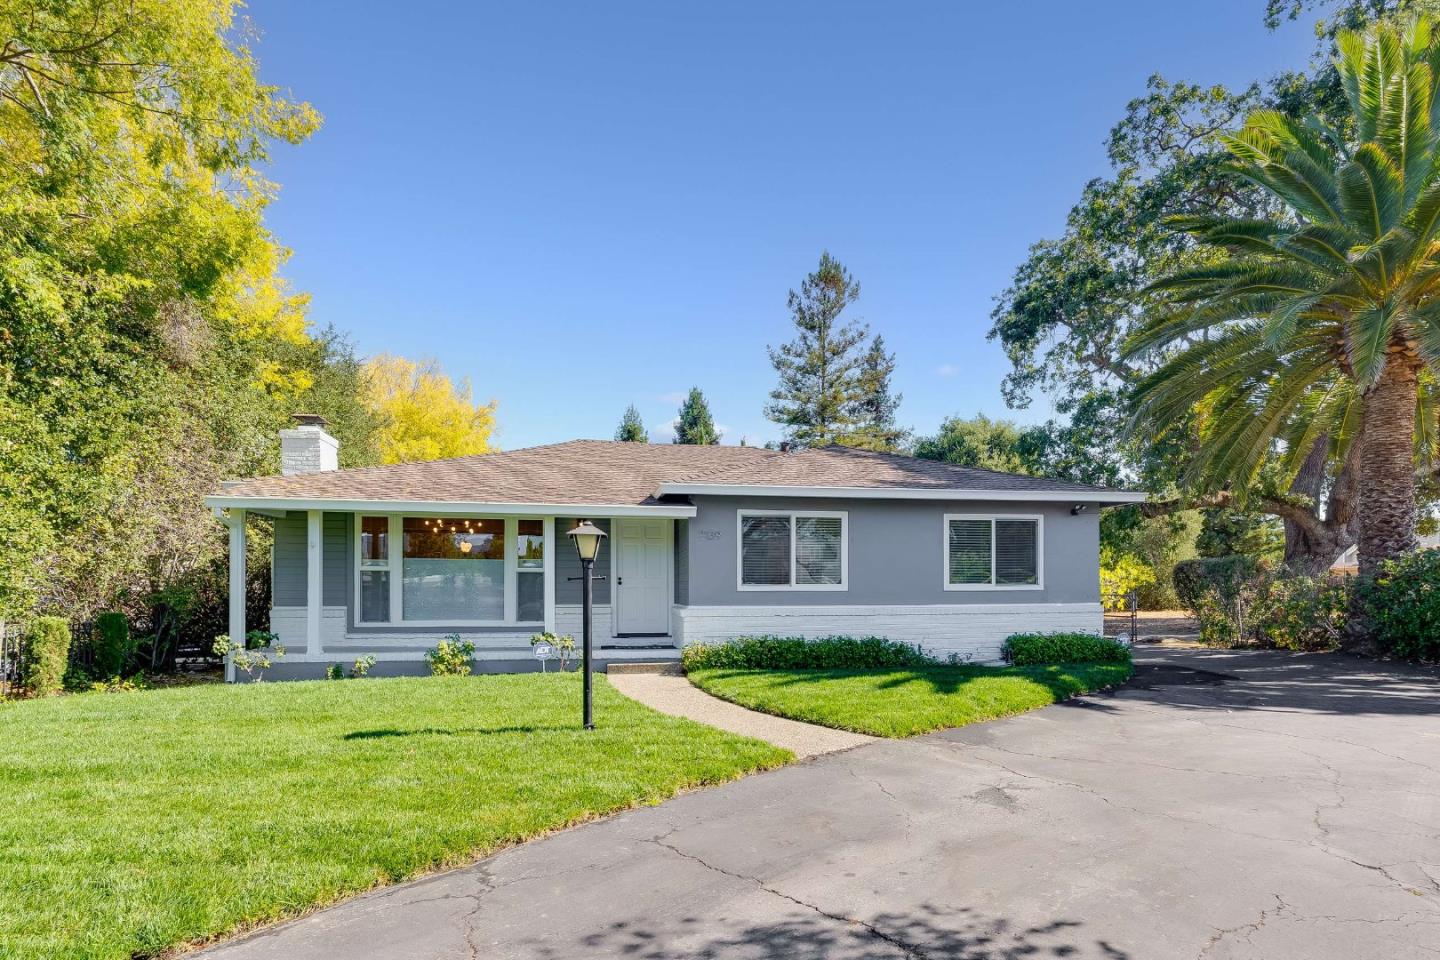
Single-story gray house with large front windows, a green lawn, and a paved driveway.
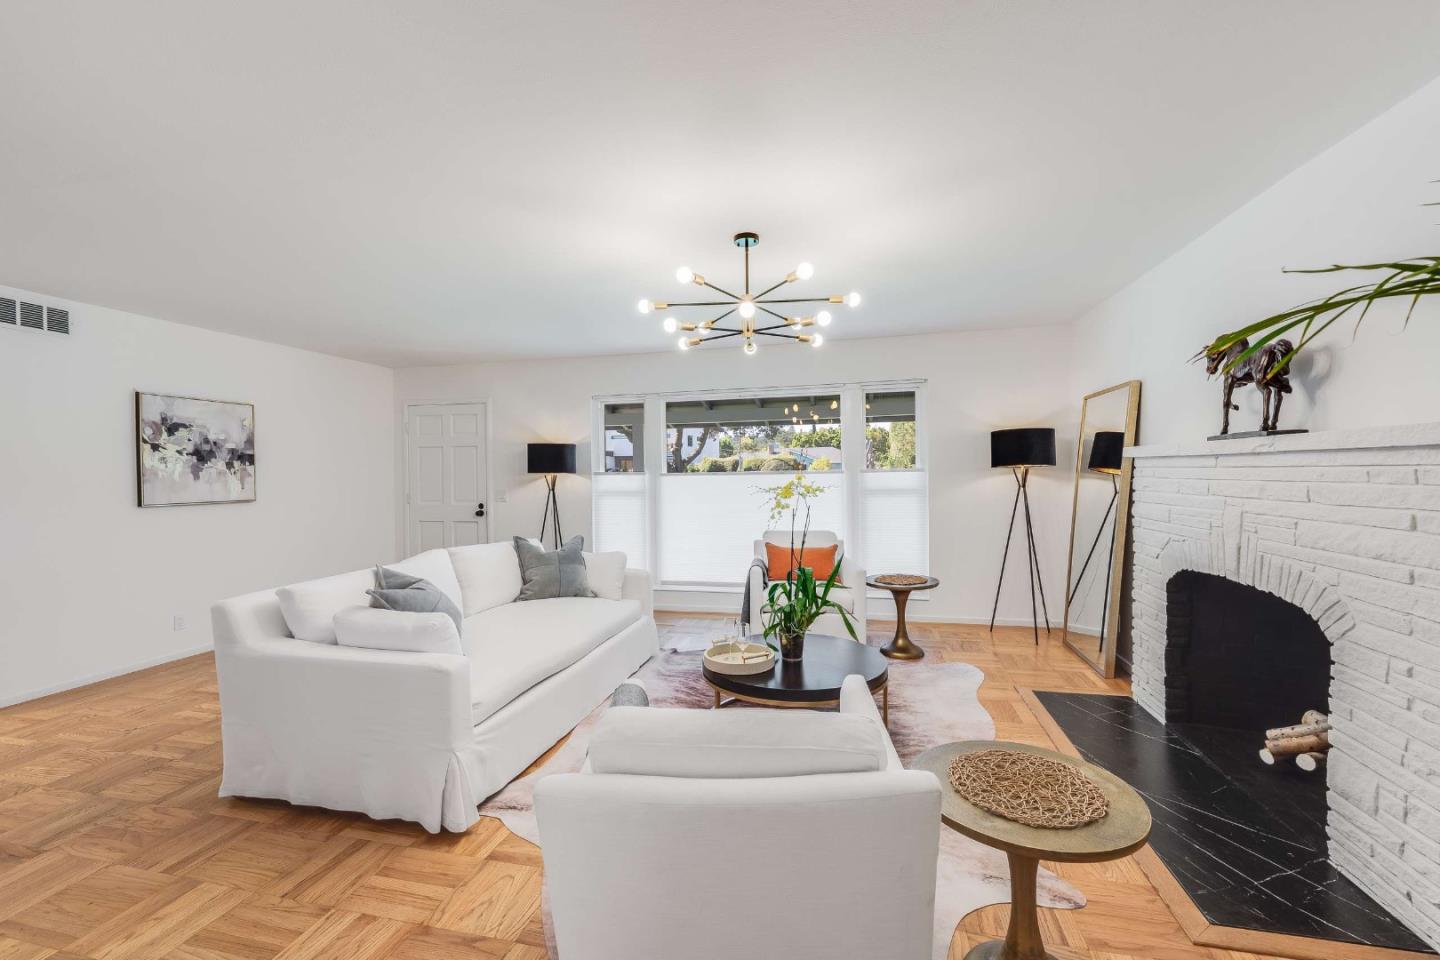
Staged living room with white sofas, a brick fireplace, and parquet floors.
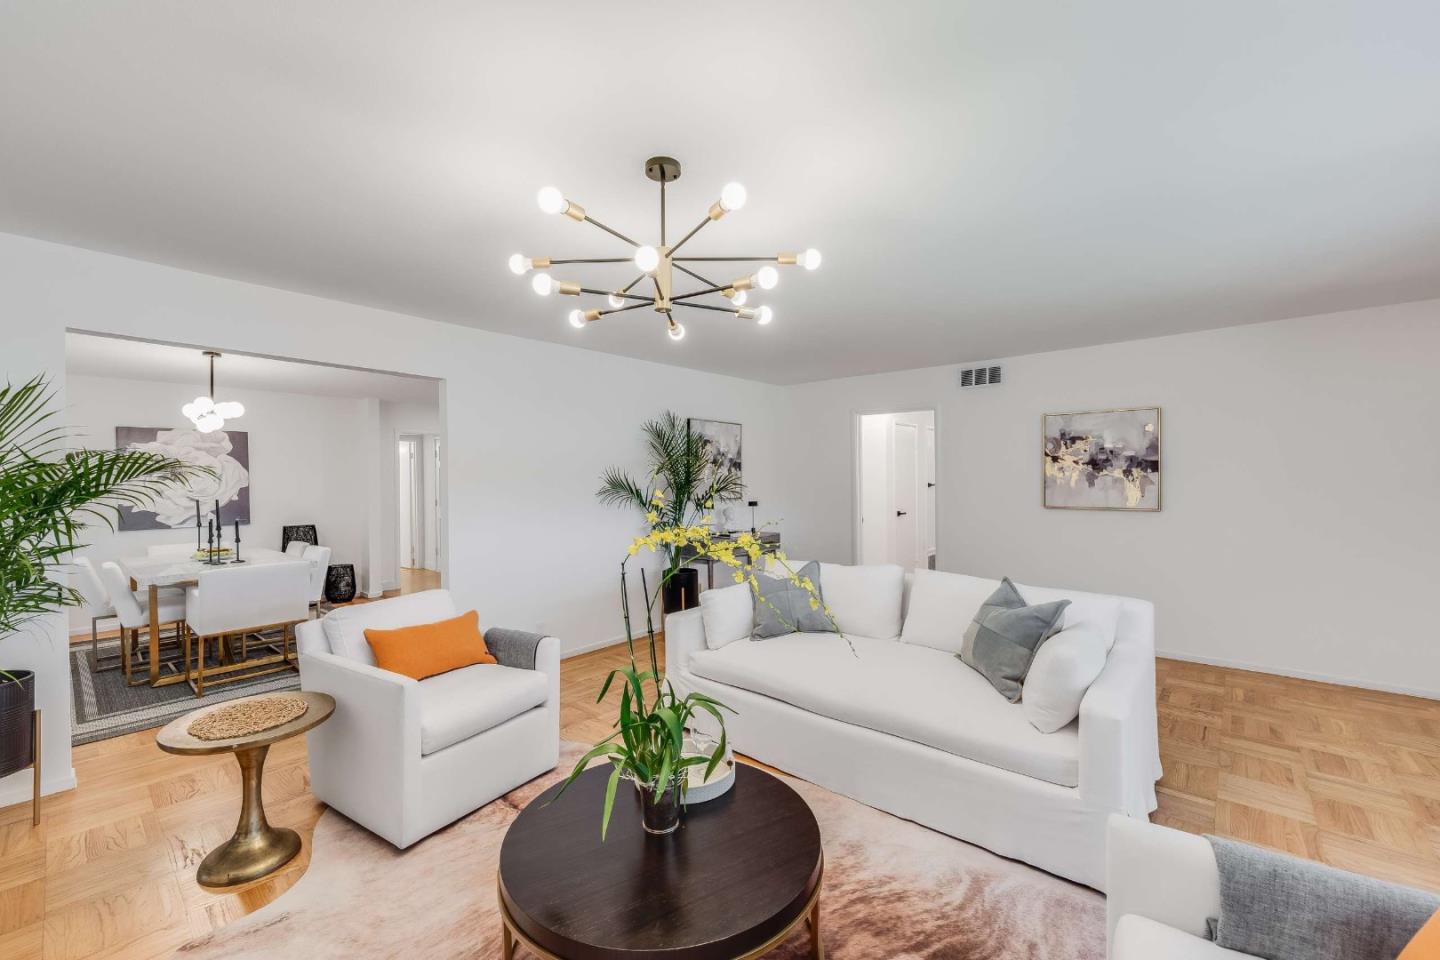
Staged living room with white sofas, parquet floors, and a modern multi-arm chandelier.
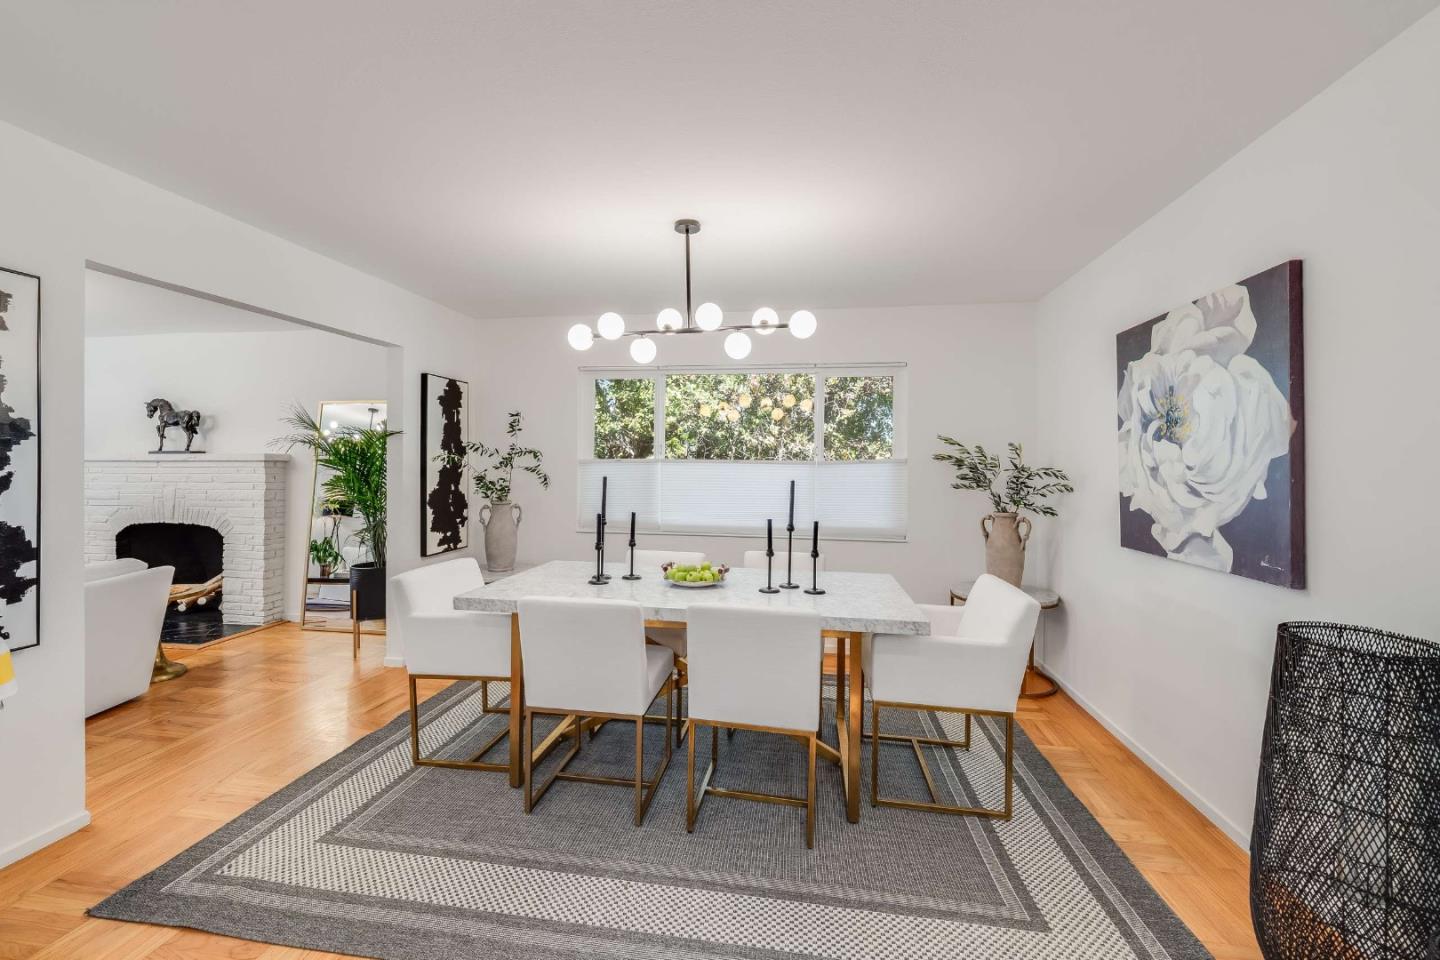
Dining room with a globe chandelier, patterned rug, and white brick fireplace.
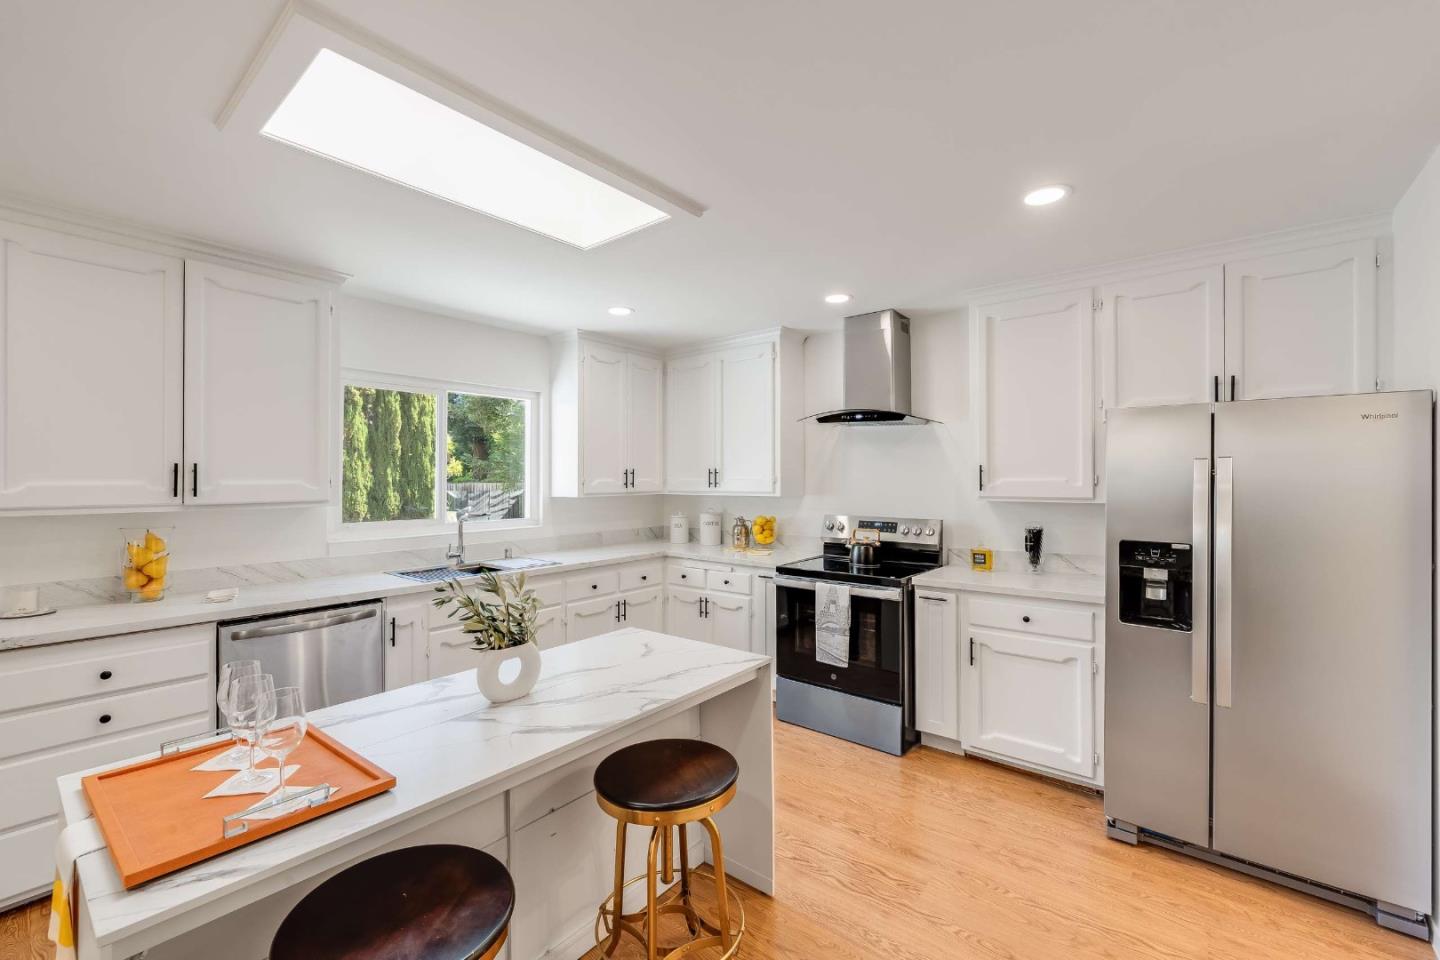
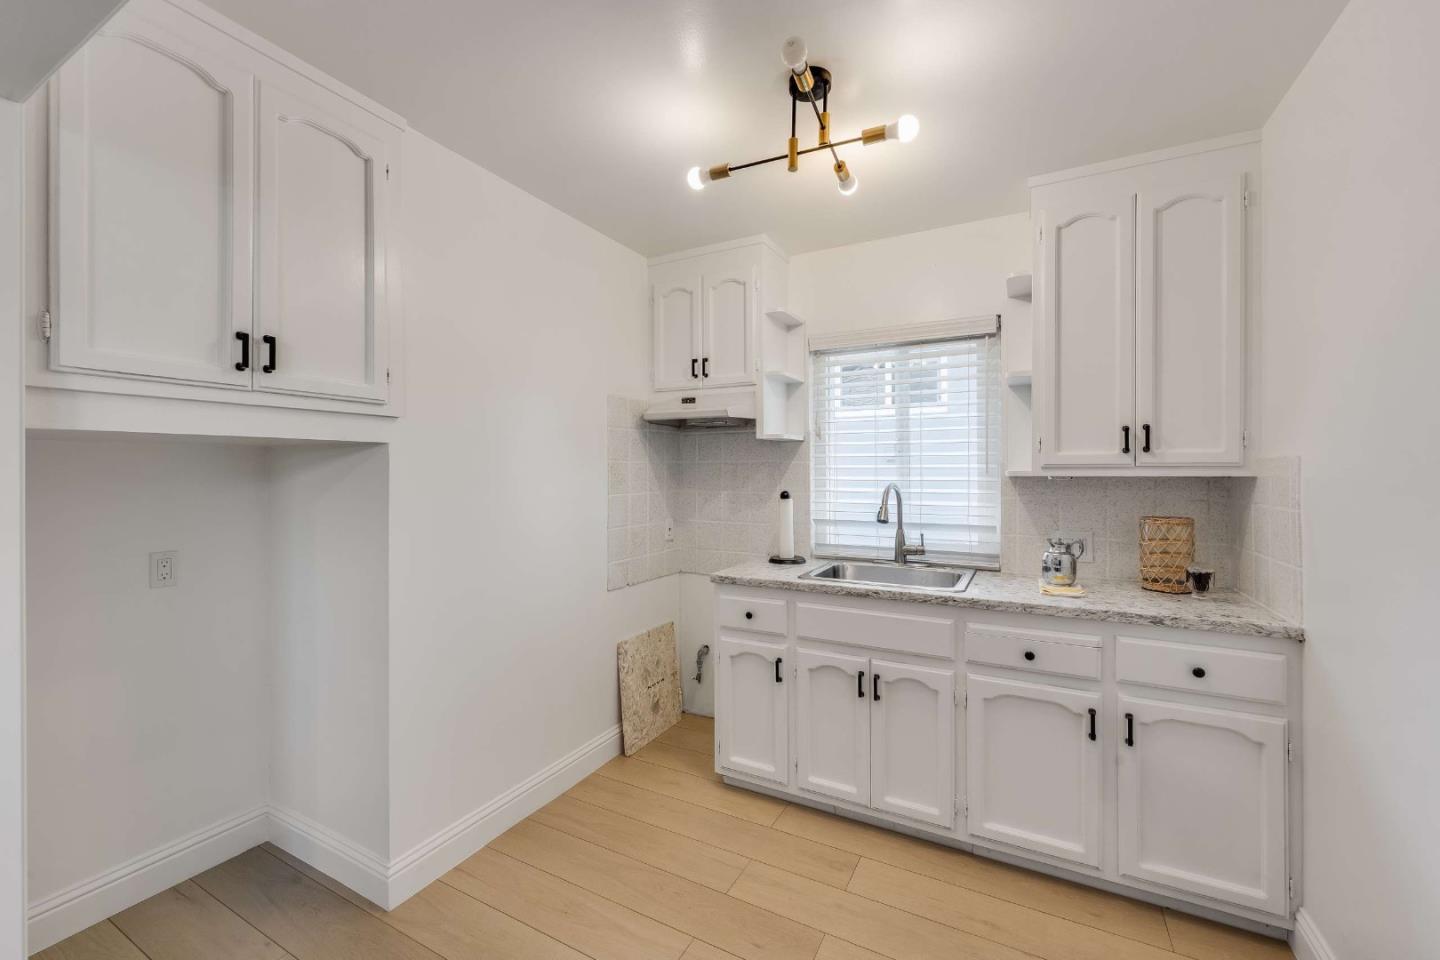
Bright white kitchen with a marble-look island, stainless steel appliances, and warm wood flooring.
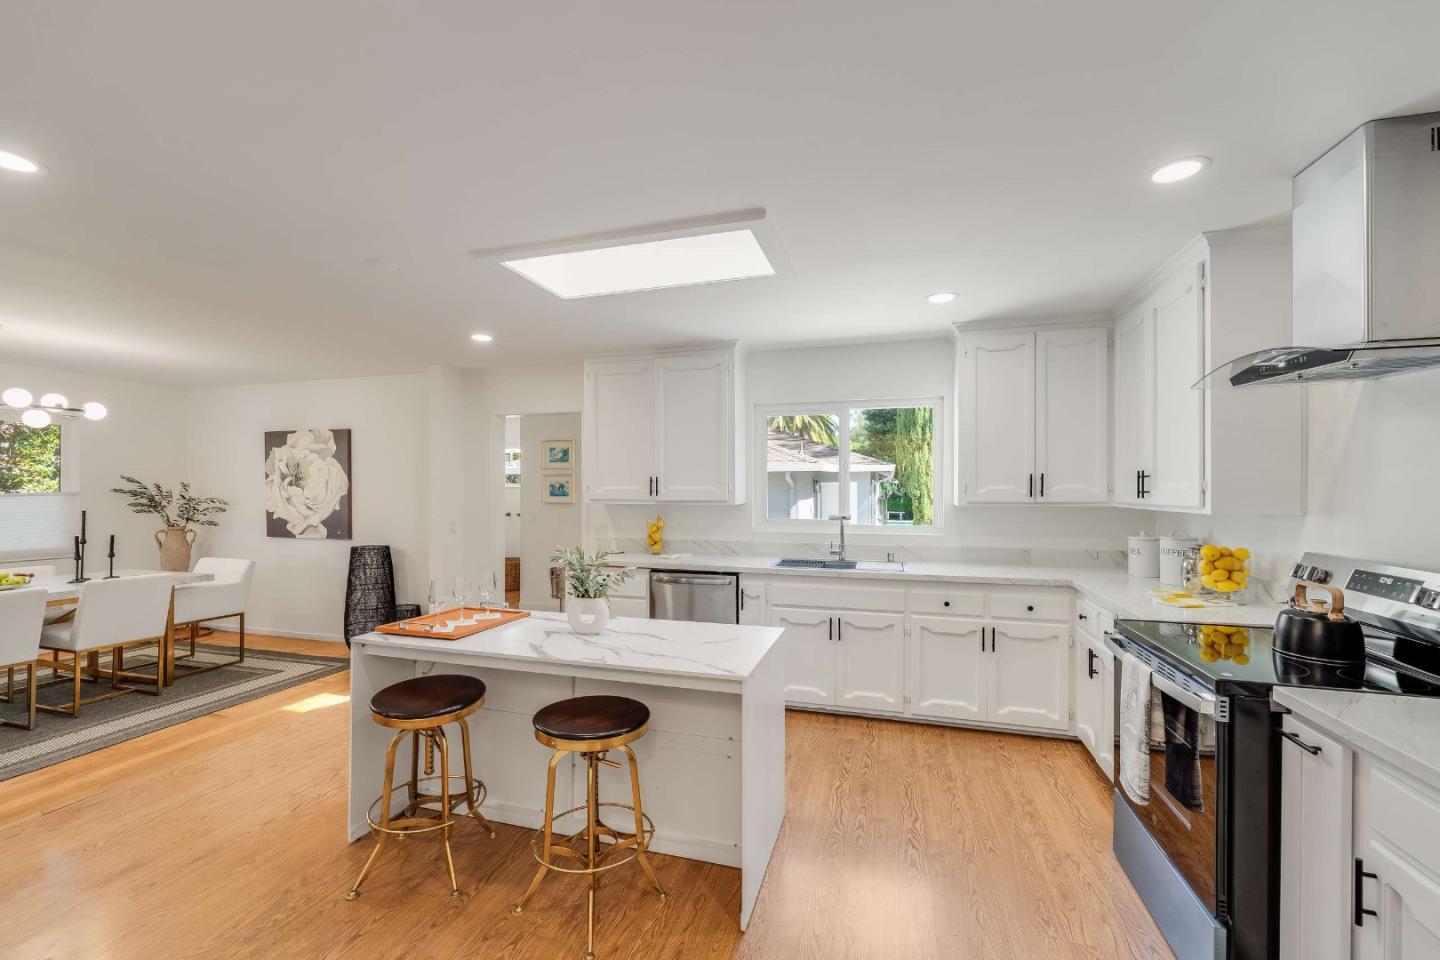
Bright white kitchen with a central island, stainless steel appliances, and adjoining dining area.
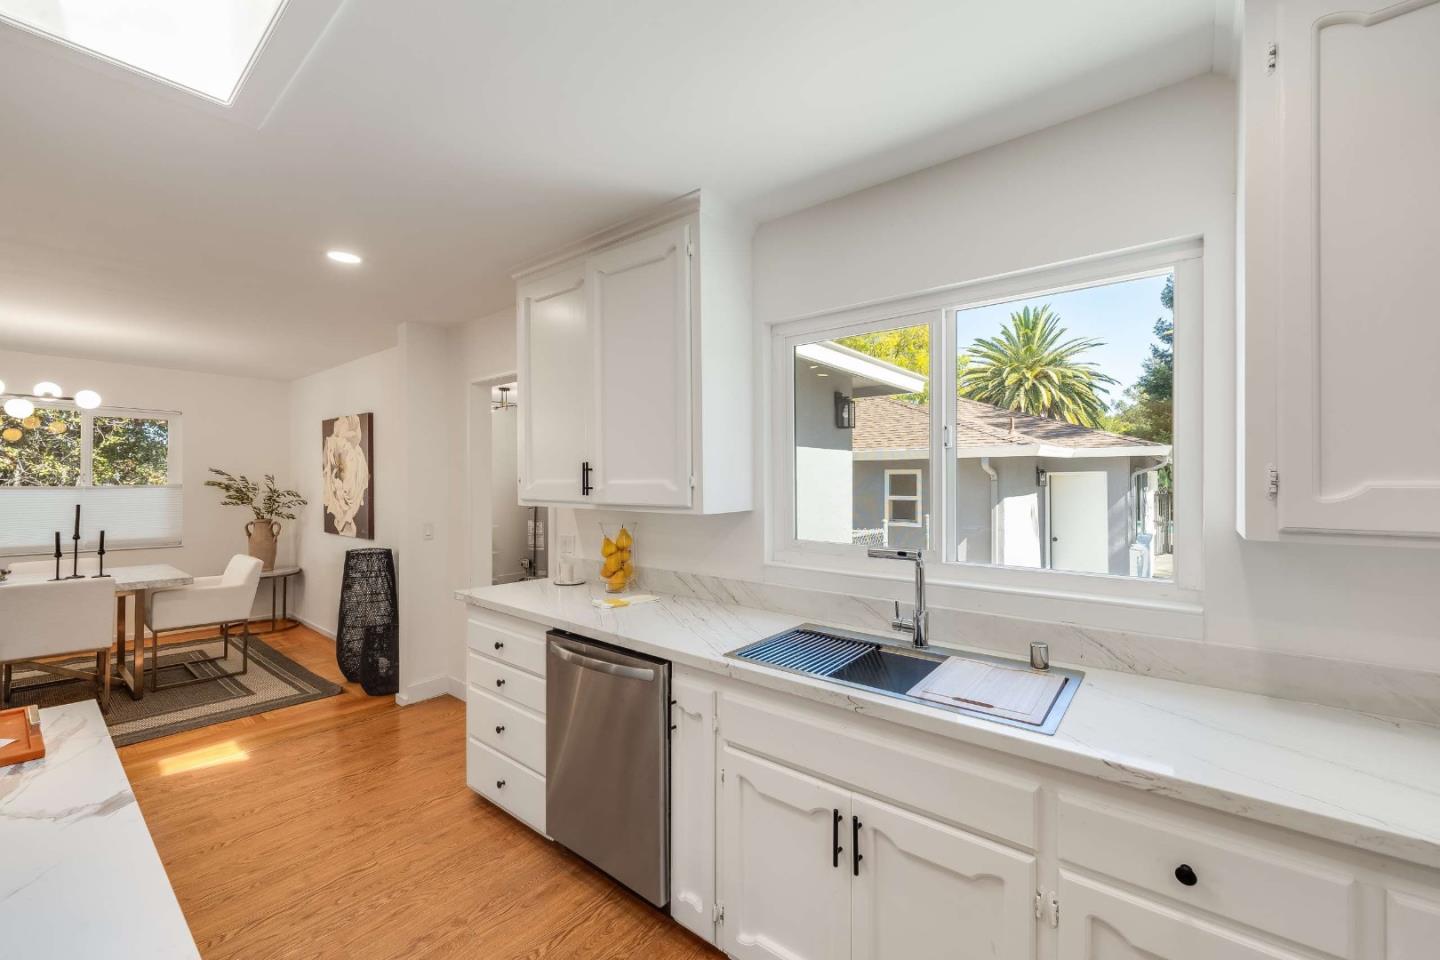
Bright white kitchen with marble counters, stainless dishwasher, and a window overlooking a palm tree.
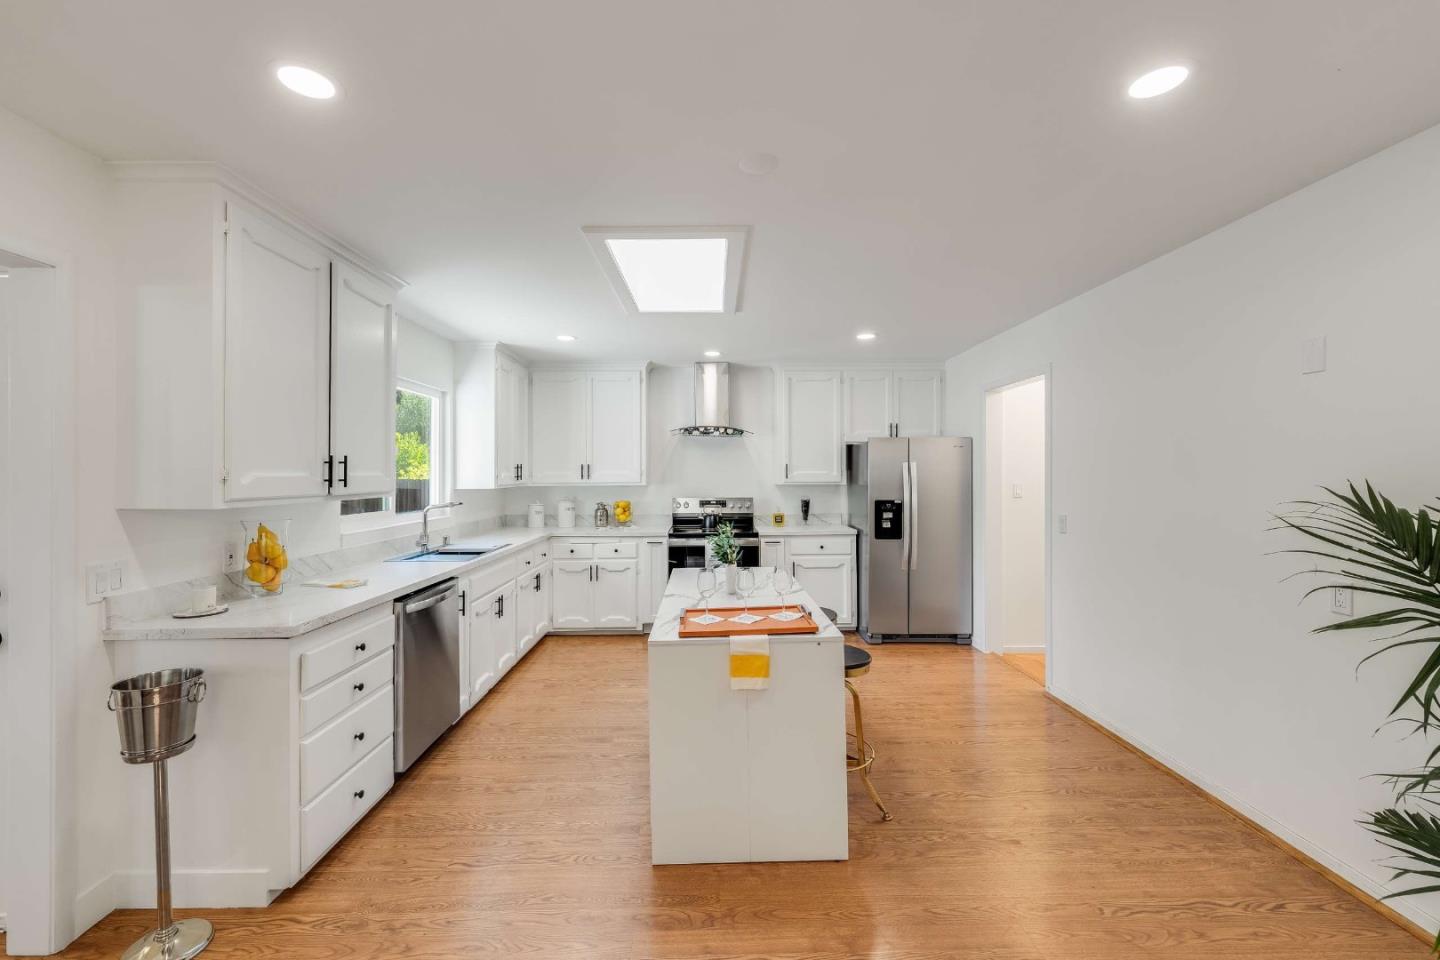
Bright white kitchen with a central island, stainless steel appliances, and warm wood flooring.
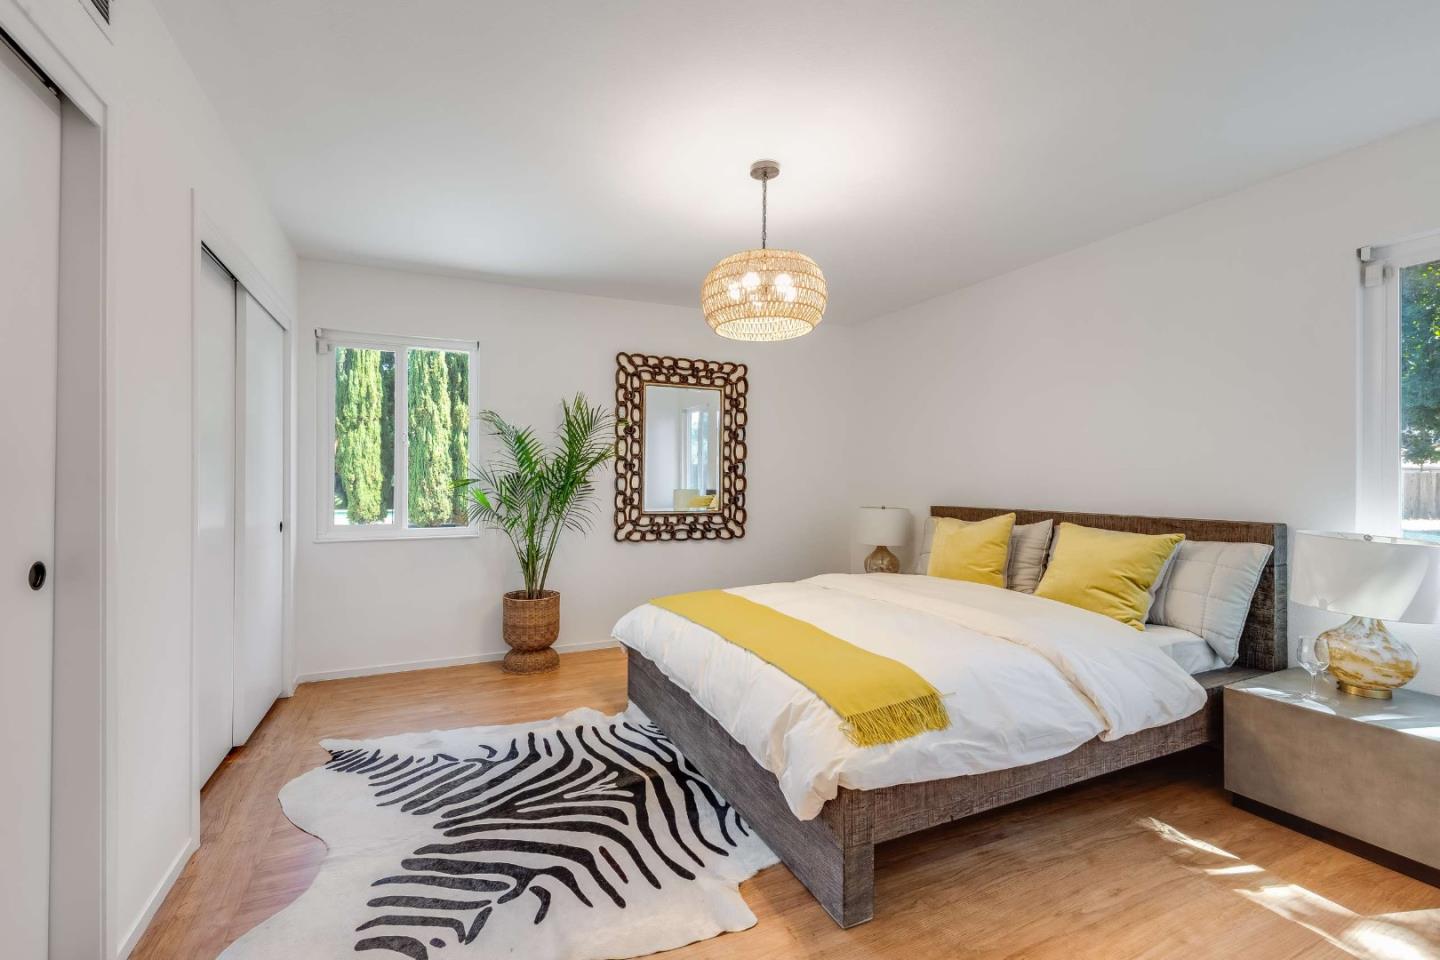
Staged bedroom with yellow-accented white bedding, a zebra-pattern rug, and a potted palm.
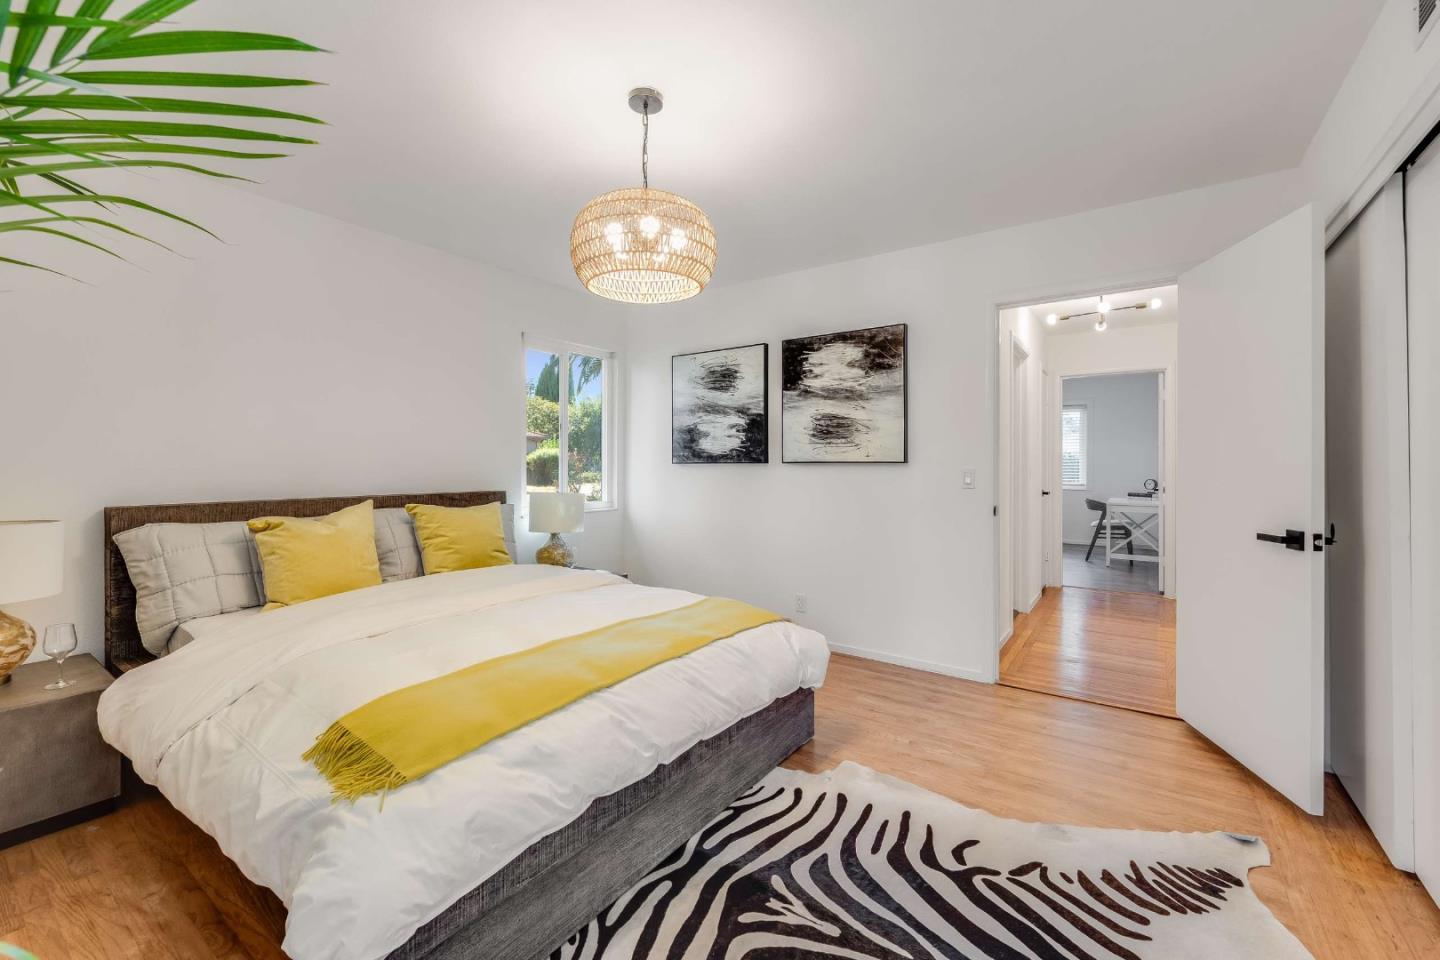
Staged bedroom with white bedding, yellow accents, a woven pendant light, and a black-and-white rug.
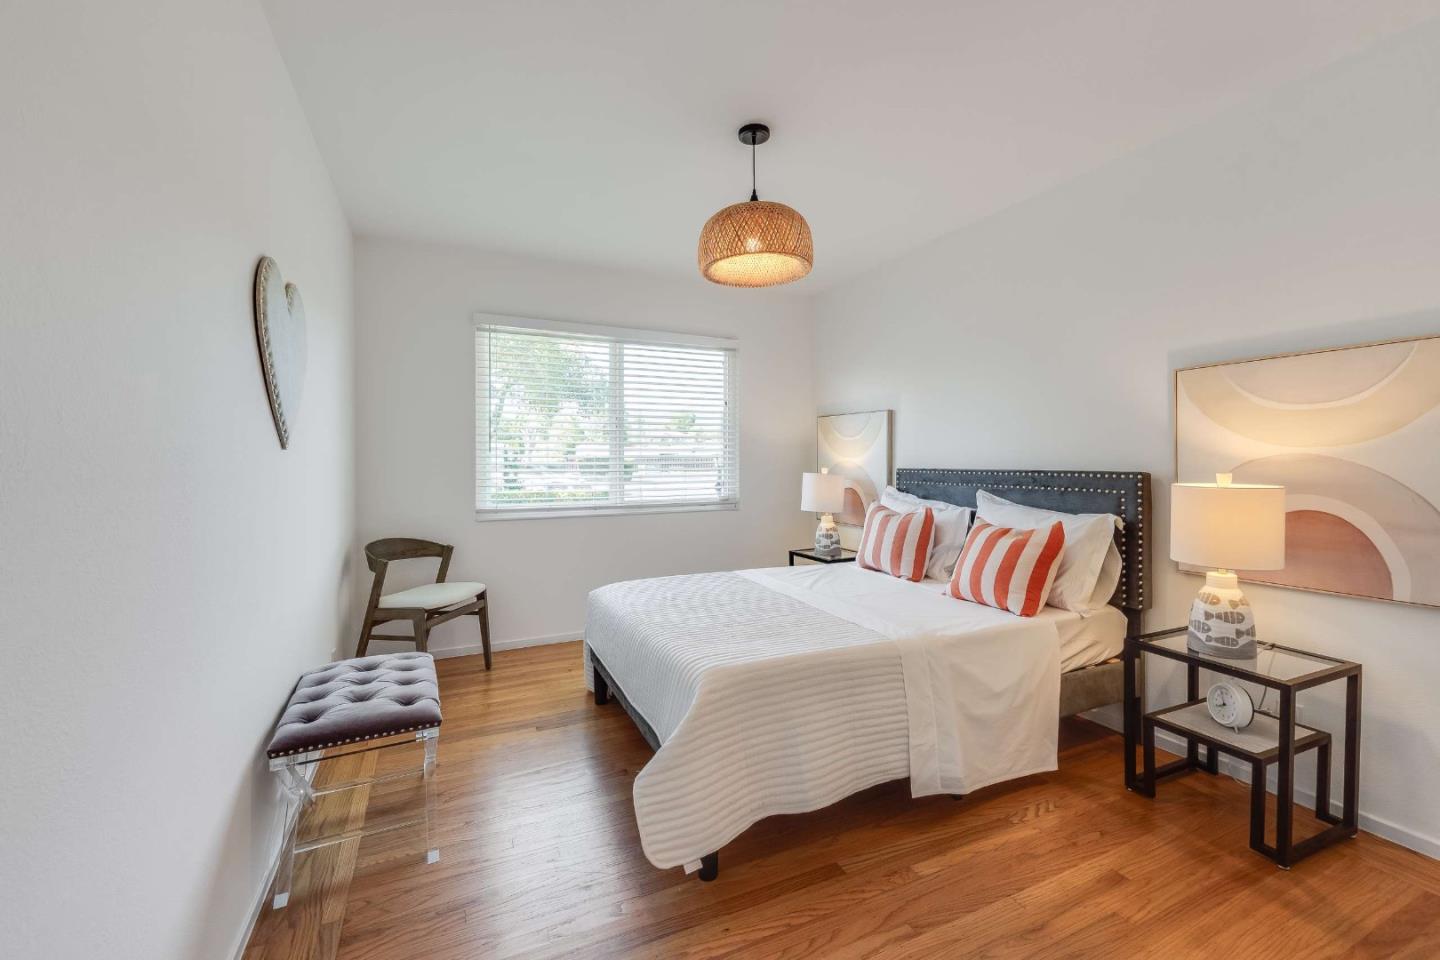
Staged bedroom with a white bed, coral-striped pillows, hardwood floors, and a window with blinds.
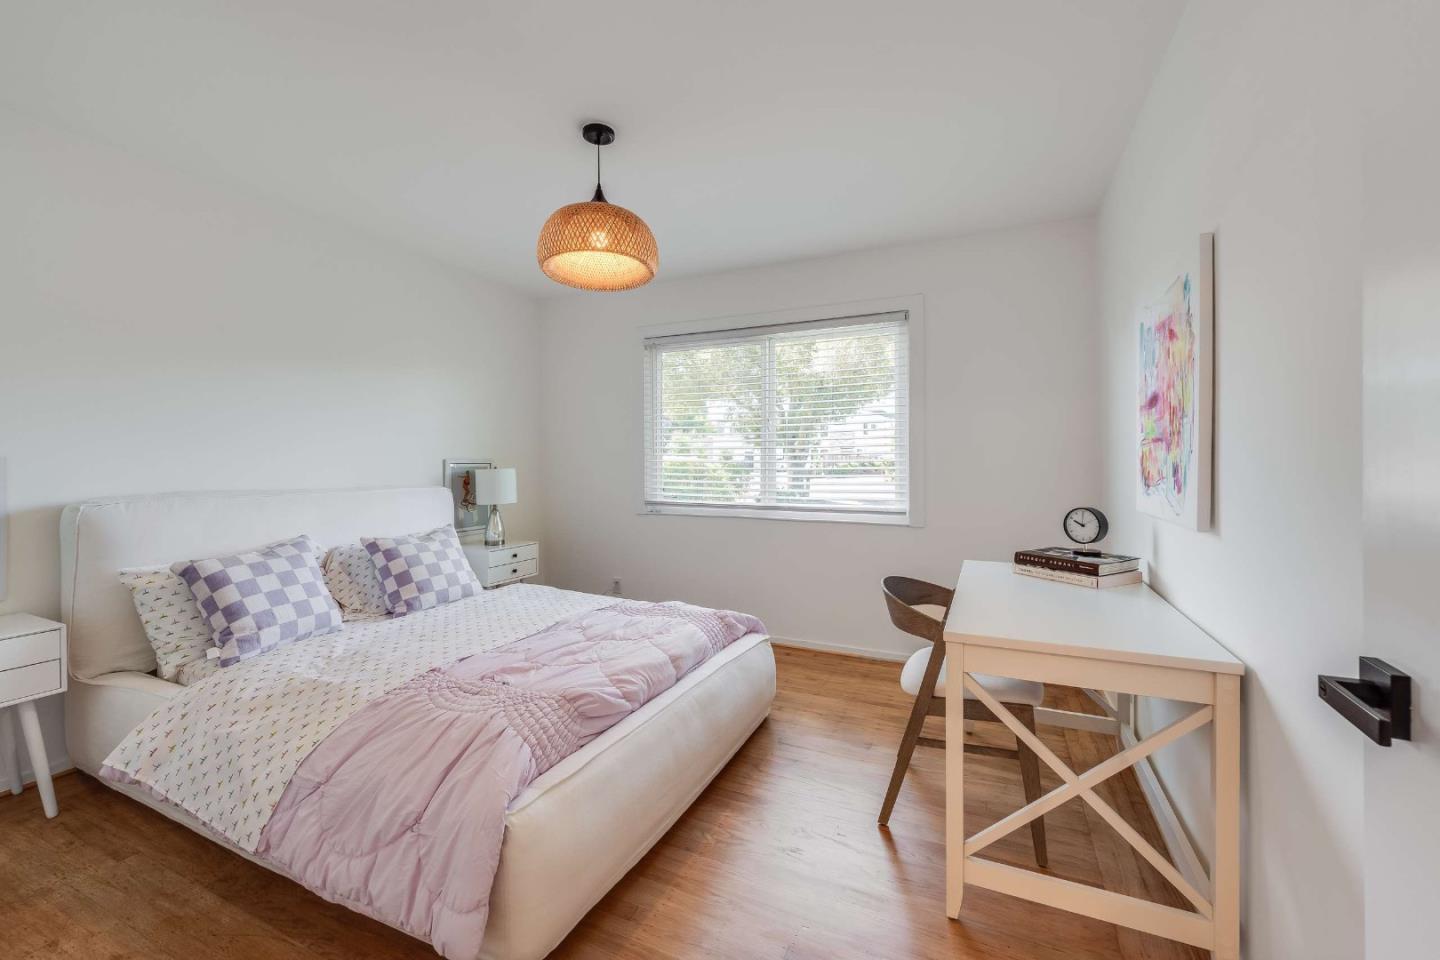
Bright bedroom with a white bed, pink and lavender bedding, hardwood floors, and a desk by the window.
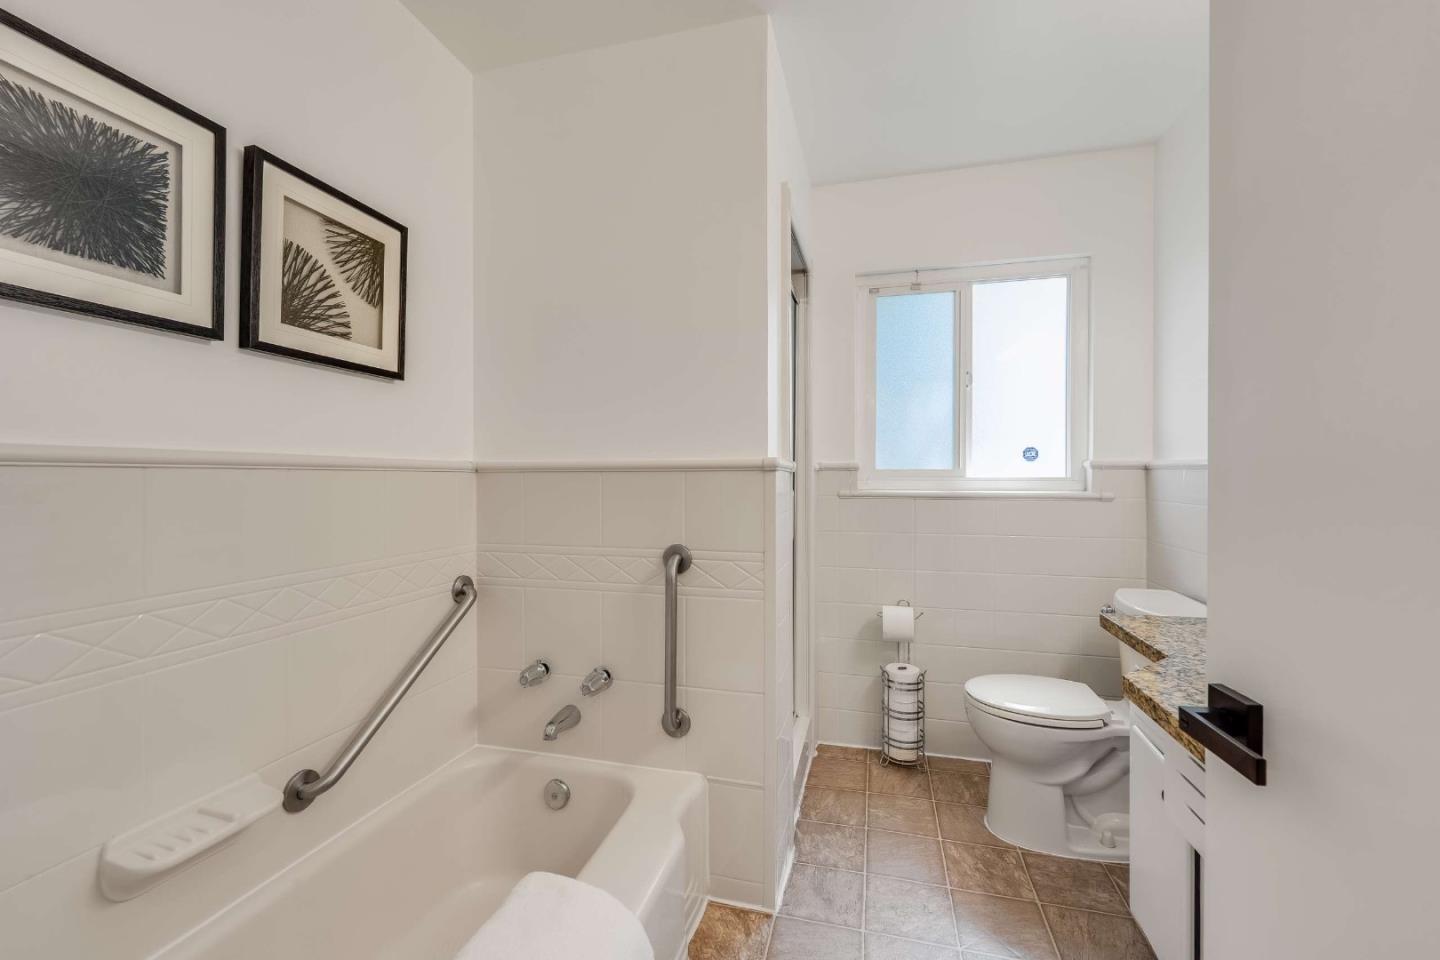
Bathroom with a grab-bar-equipped tub, toilet, granite vanity, and frosted window.
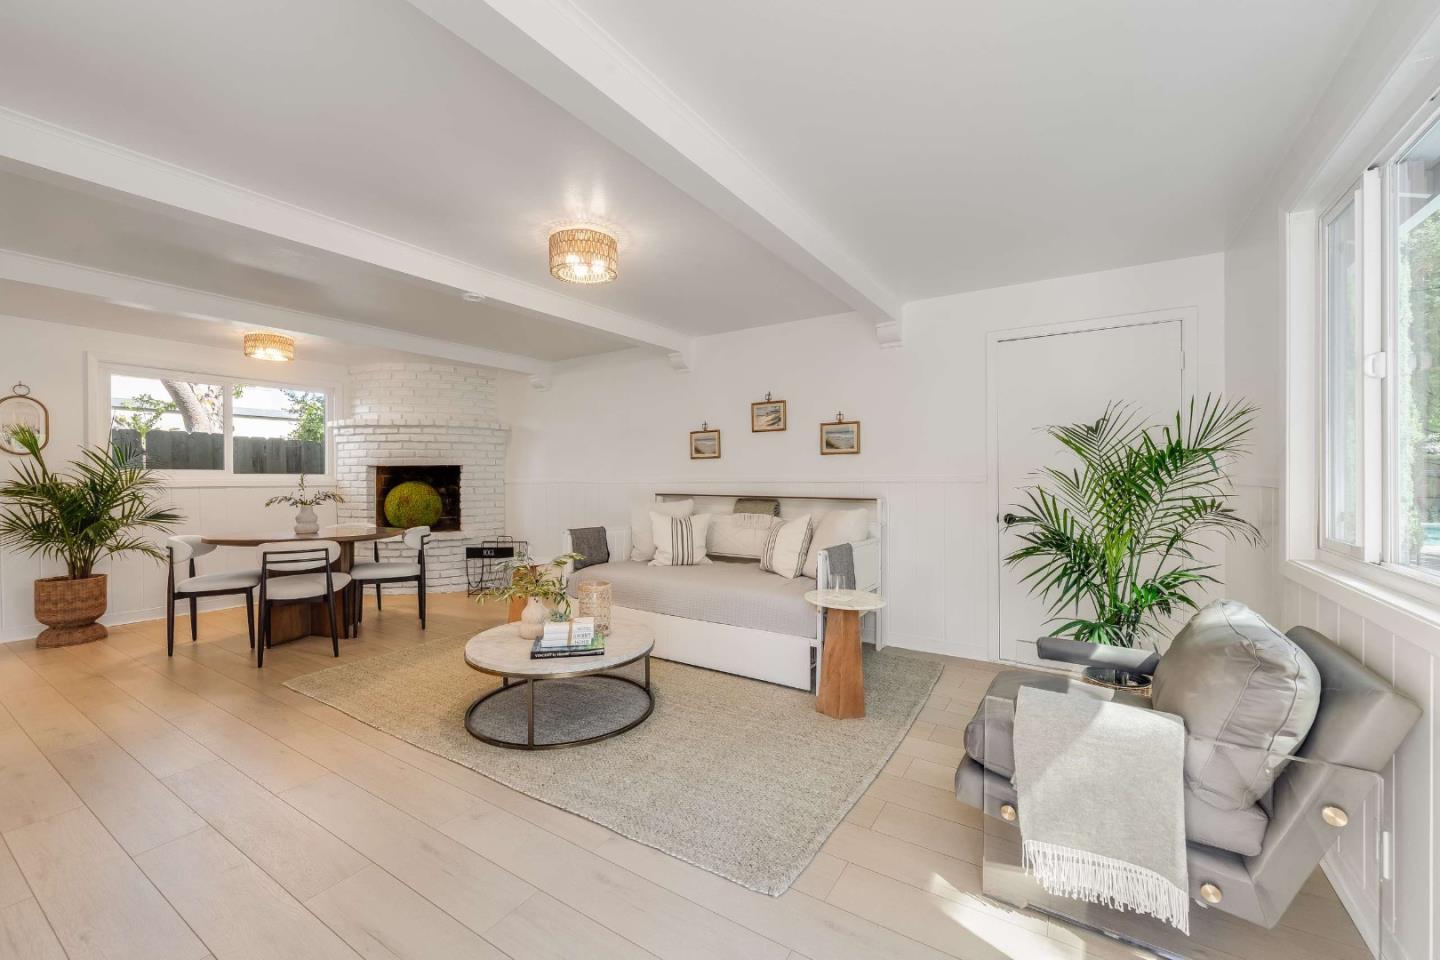
Bright living room with a white brick fireplace, dining nook, and large windows.
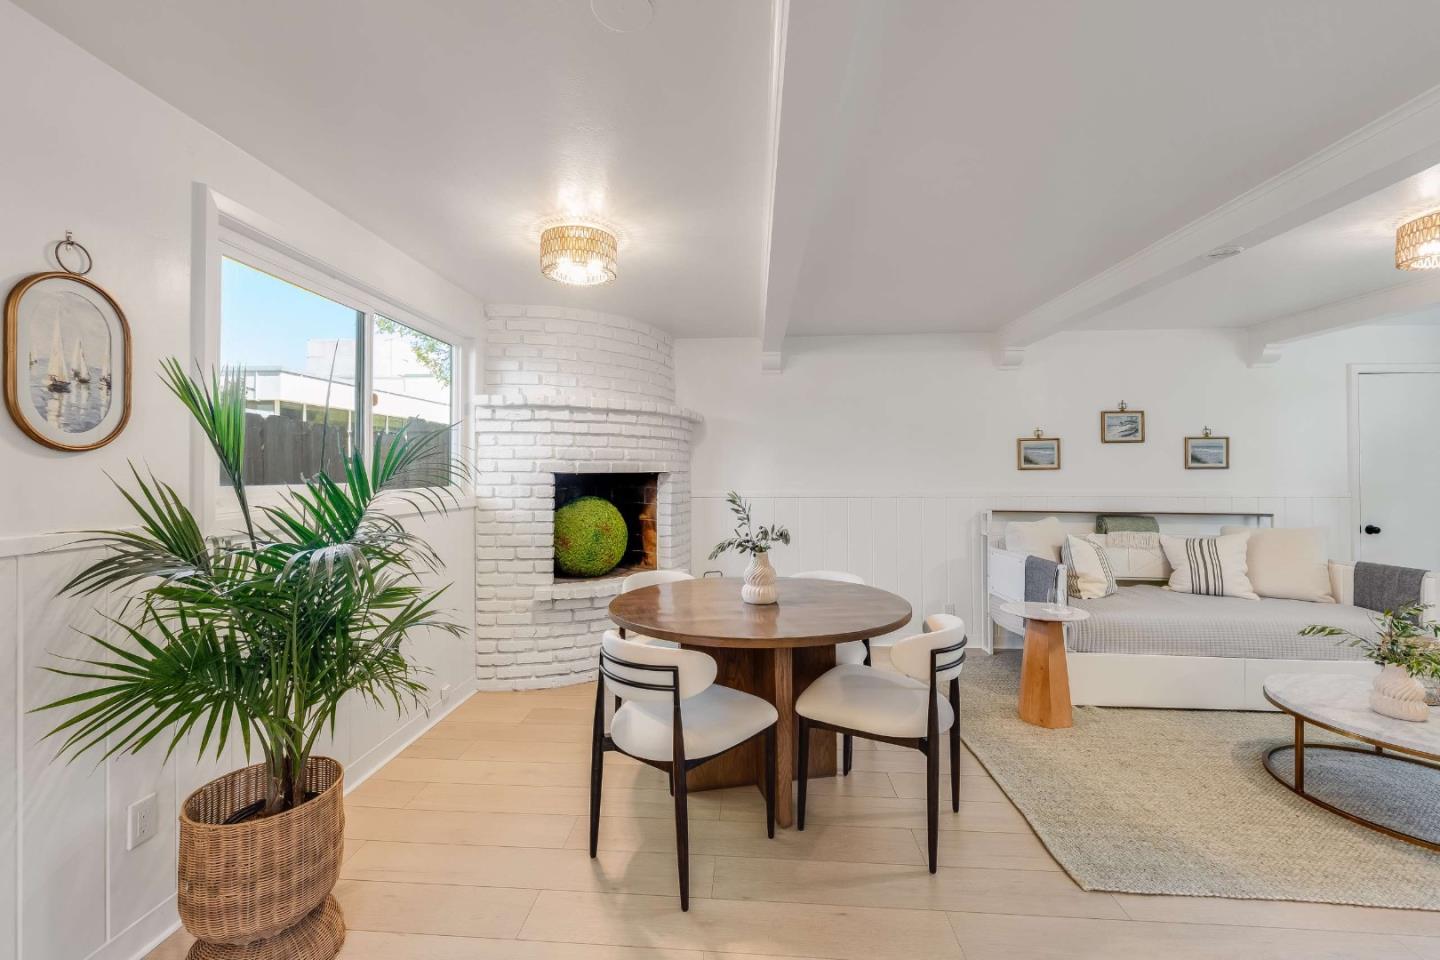
Staged living and dining room with a white brick fireplace and round wooden dining table.
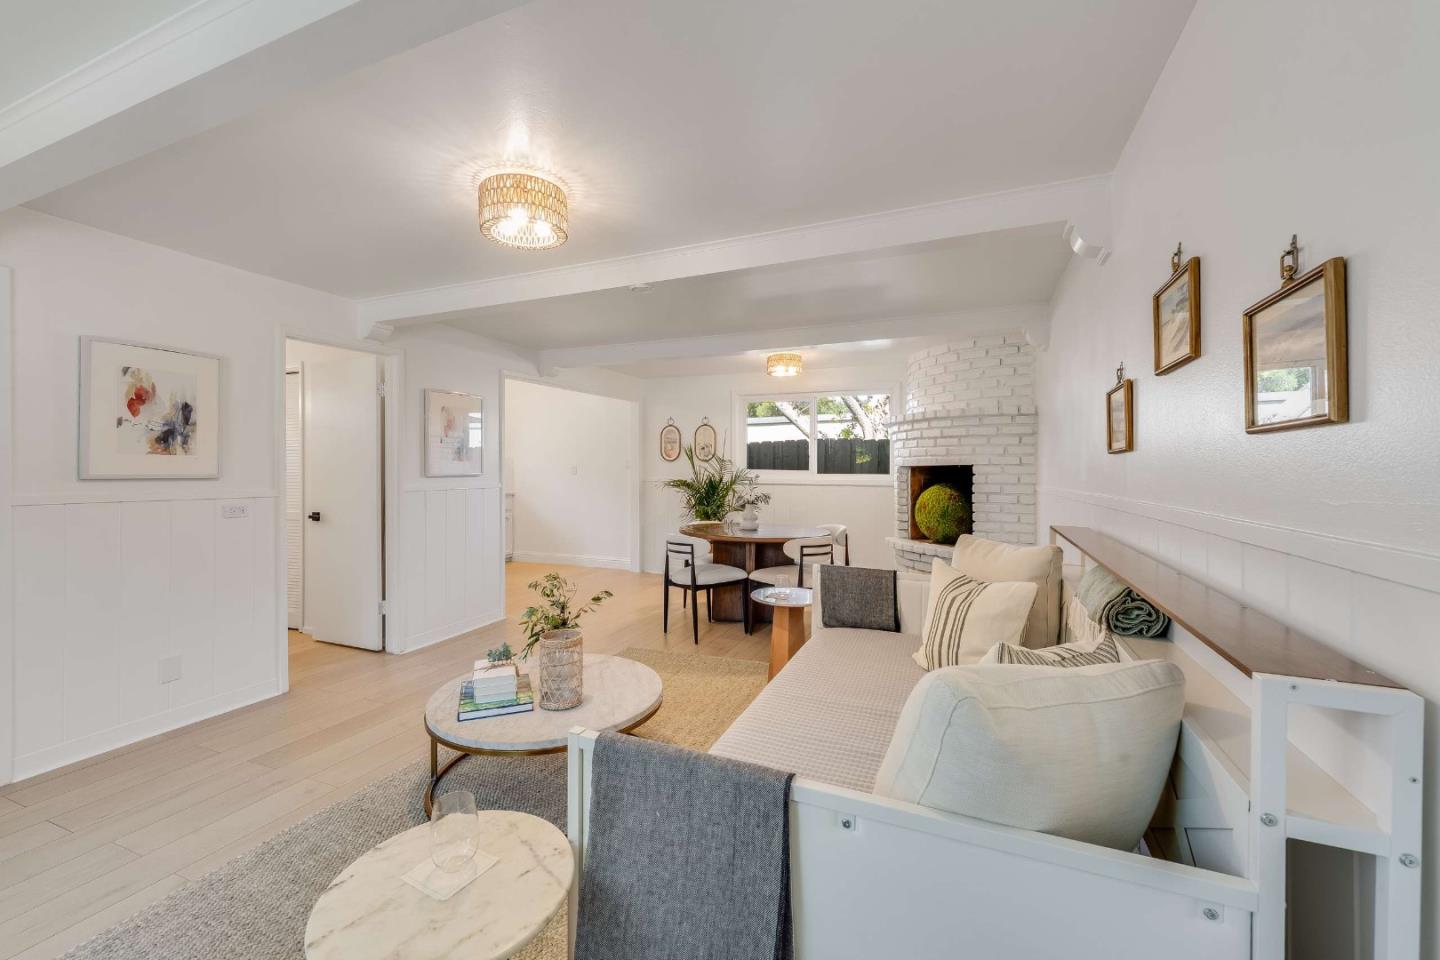
Staged living room with cream seating, pale wood floors, and a white brick fireplace.
Bright kitchen with white paneled cabinets, a window above the sink, and light wood flooring.
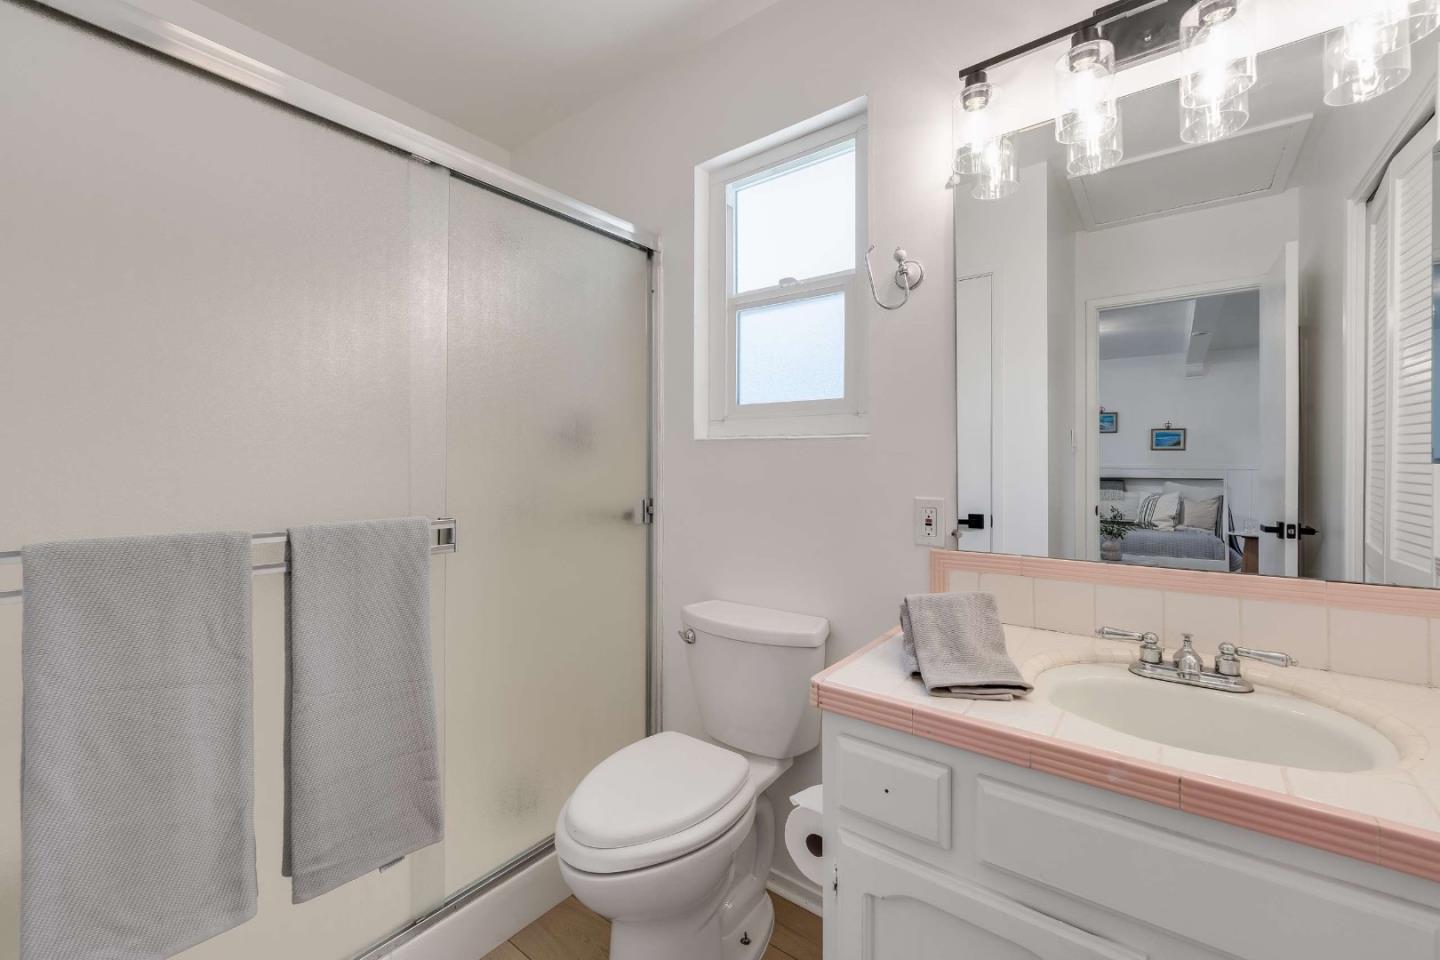
Bathroom with glass shower, gray towels, and white vanity with pink tile trim.
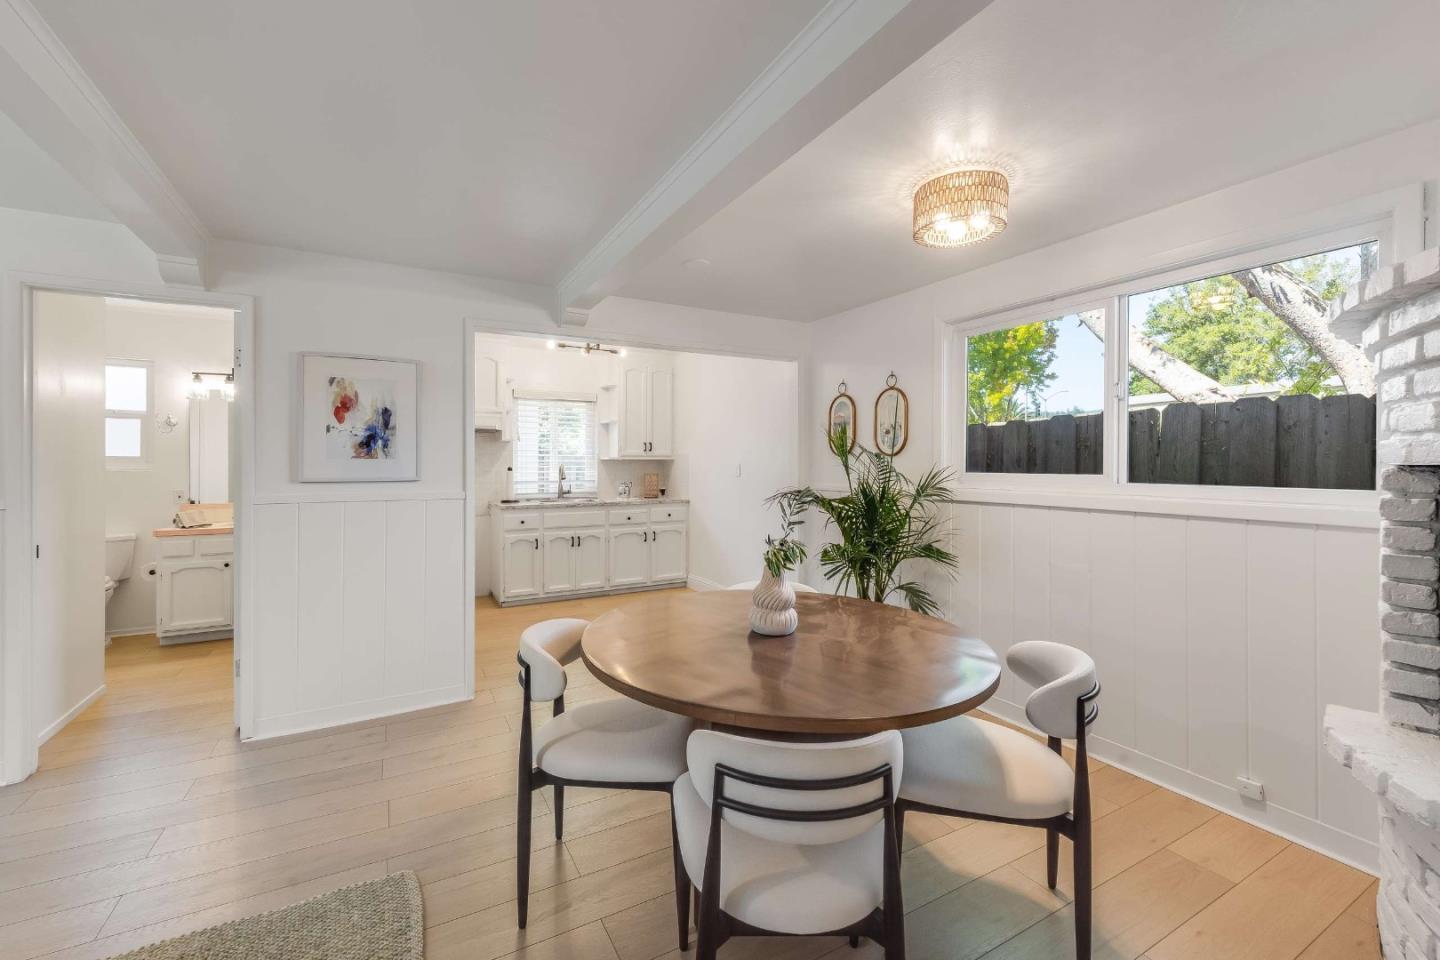
Dining room with a round wooden table, white kitchen, large yard-facing window, and brick fireplace.
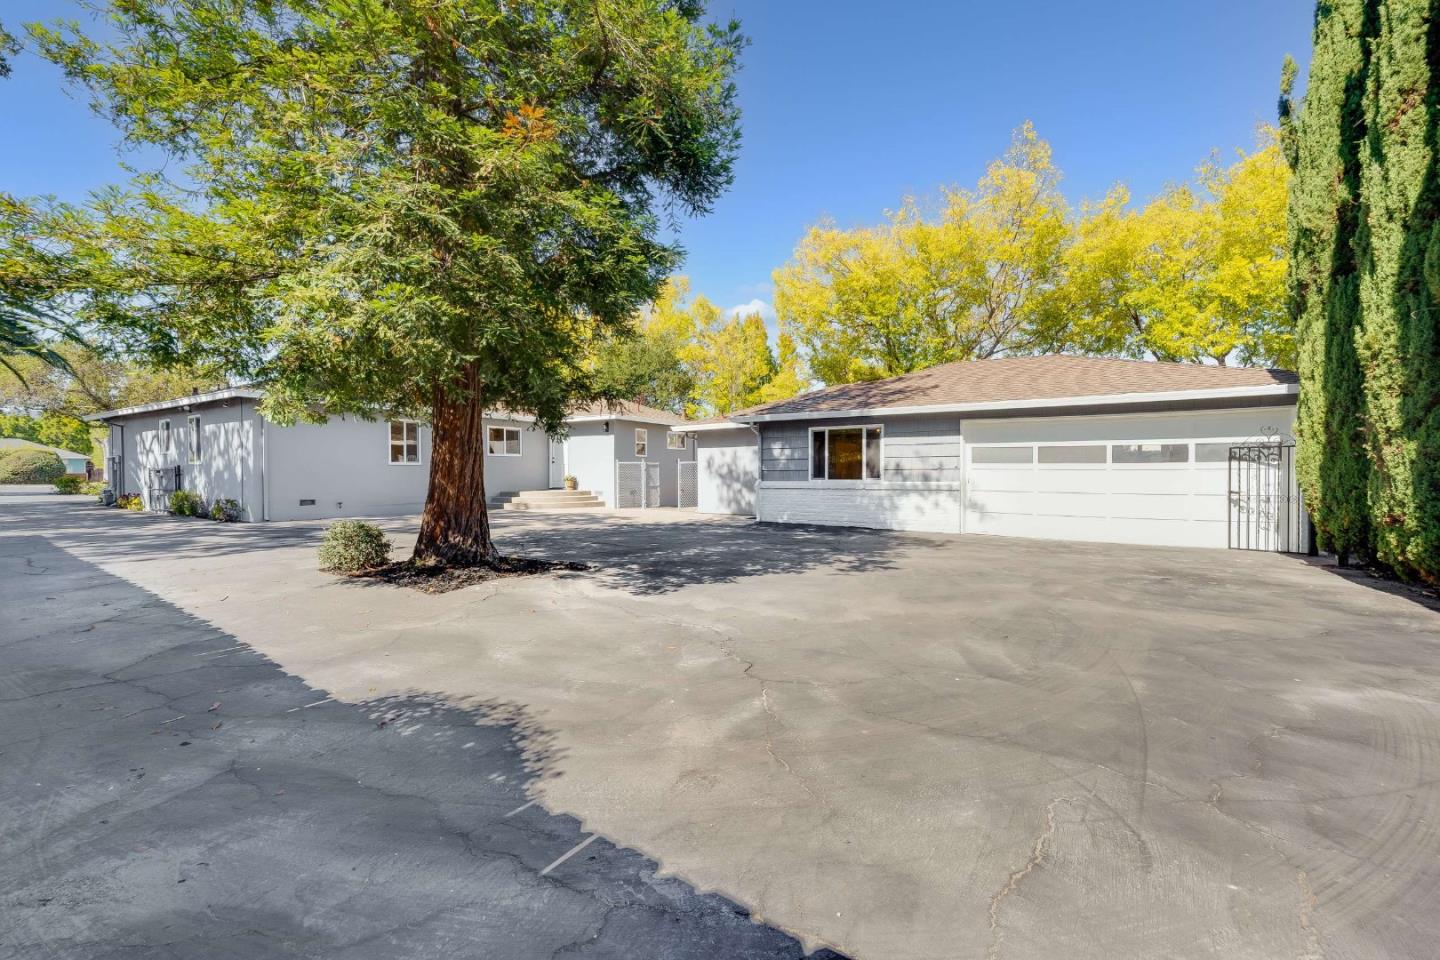
Single-story gray house with a two-car garage, broad driveway, mature trees, and yellow autumn foliage.
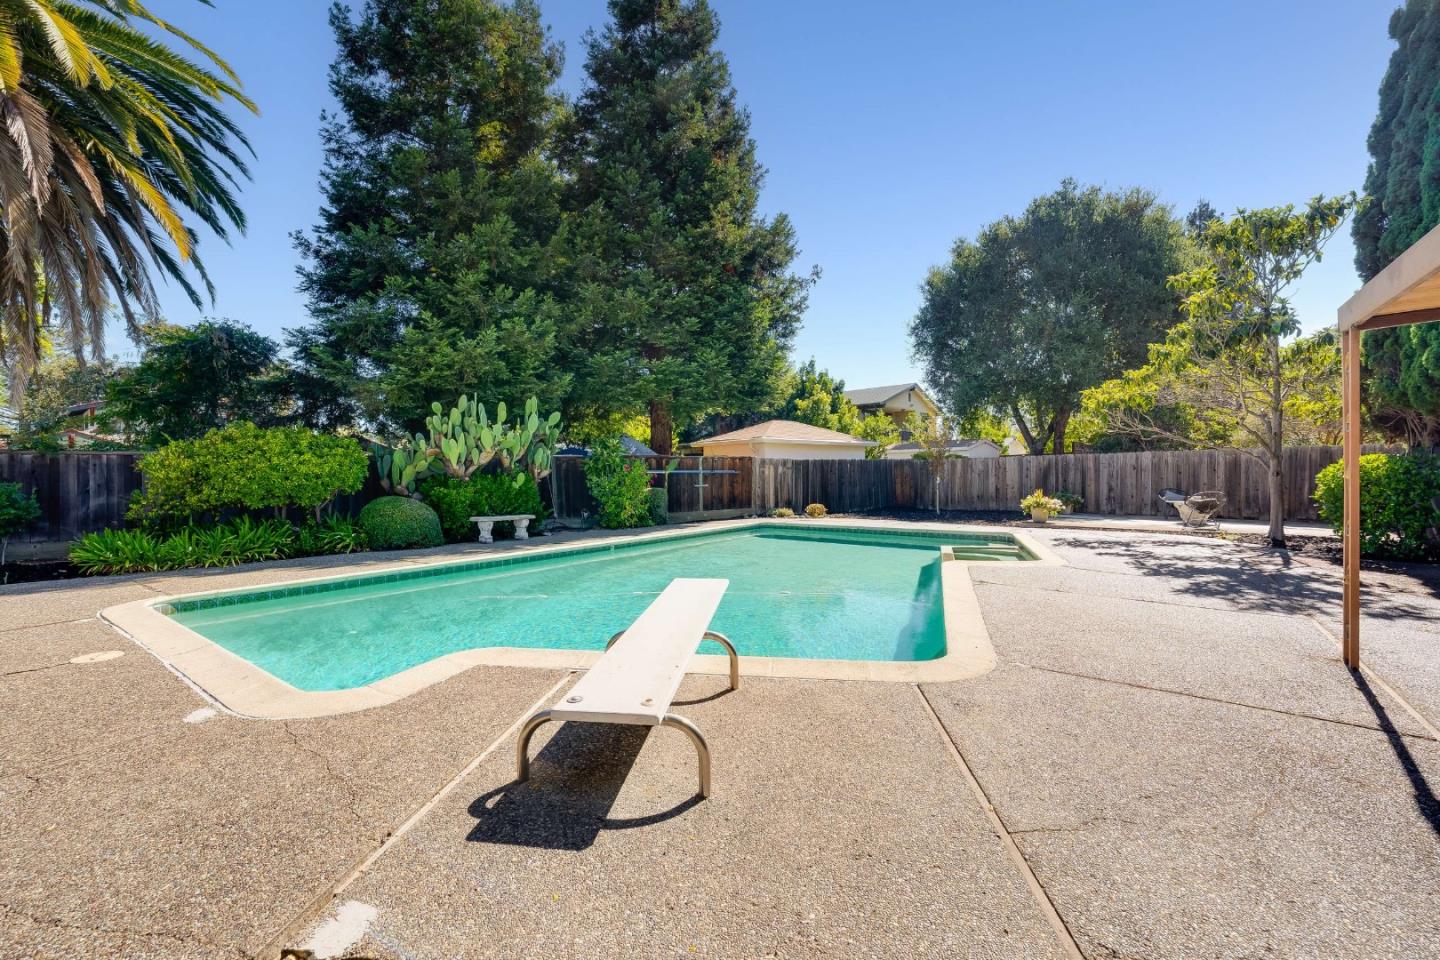
Backyard swimming pool with a diving board and mature trees.
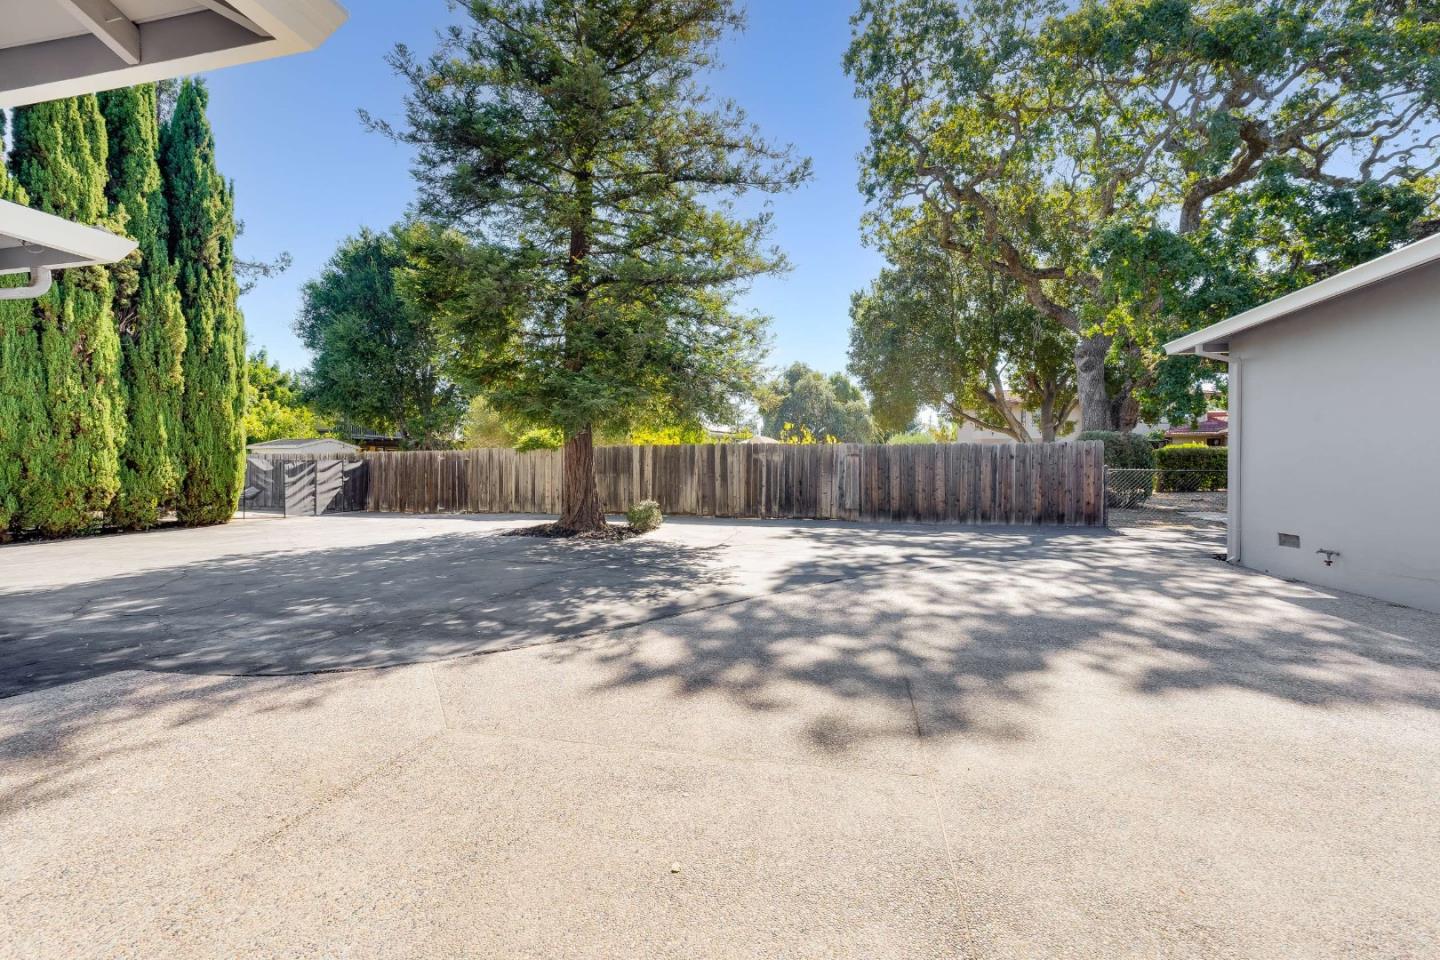
Paved yard bordered by a wooden fence, tall evergreens, and mature shade trees.
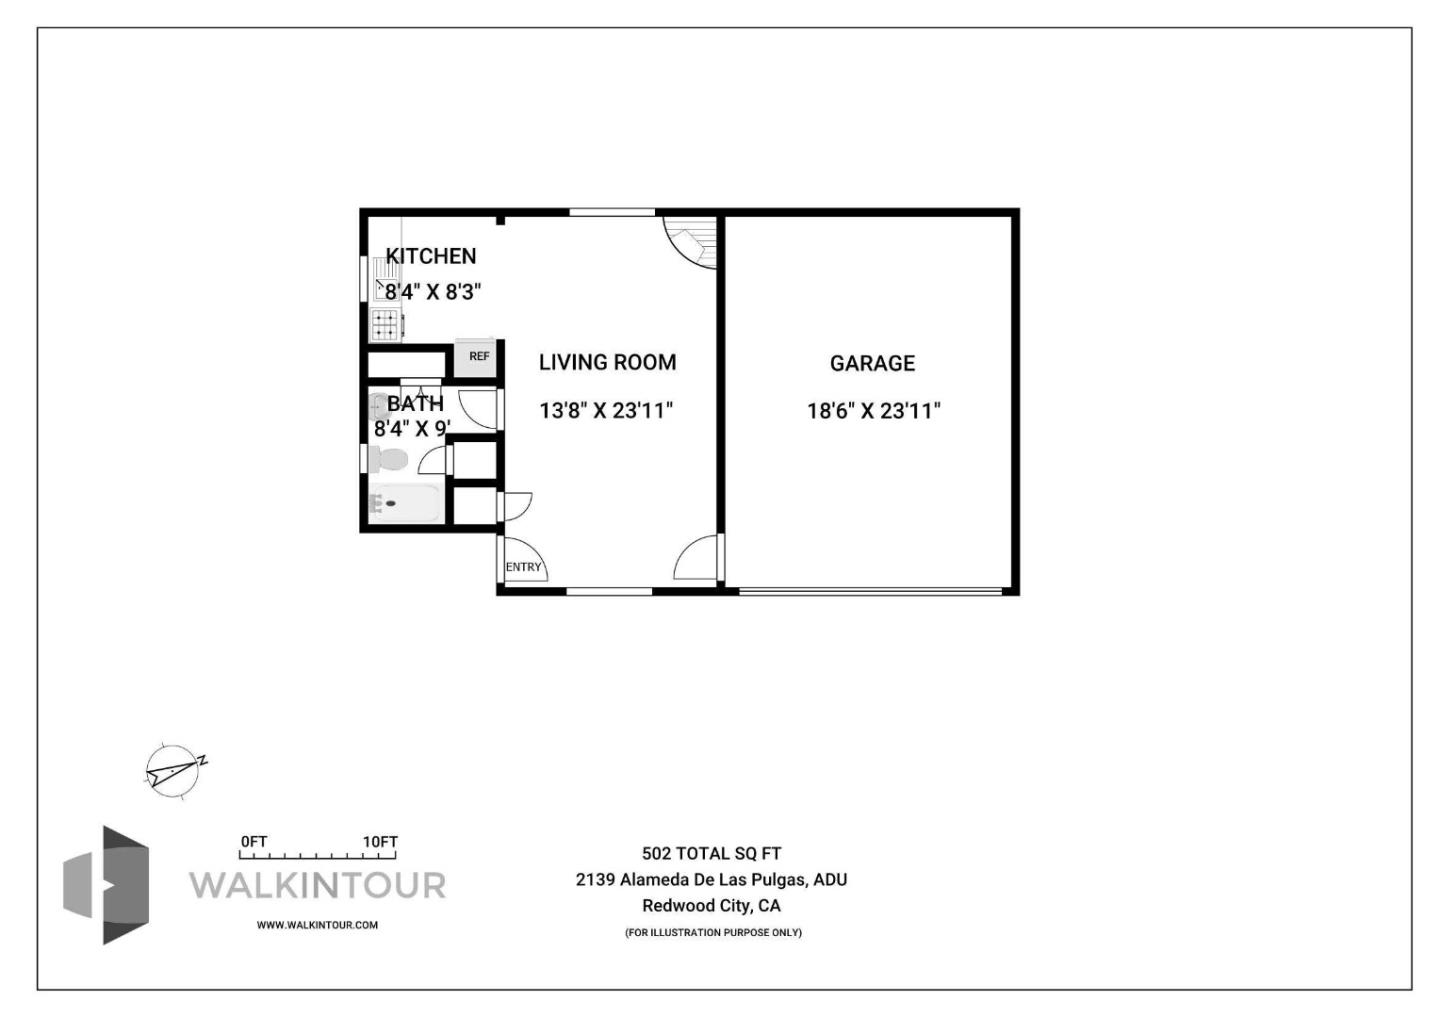
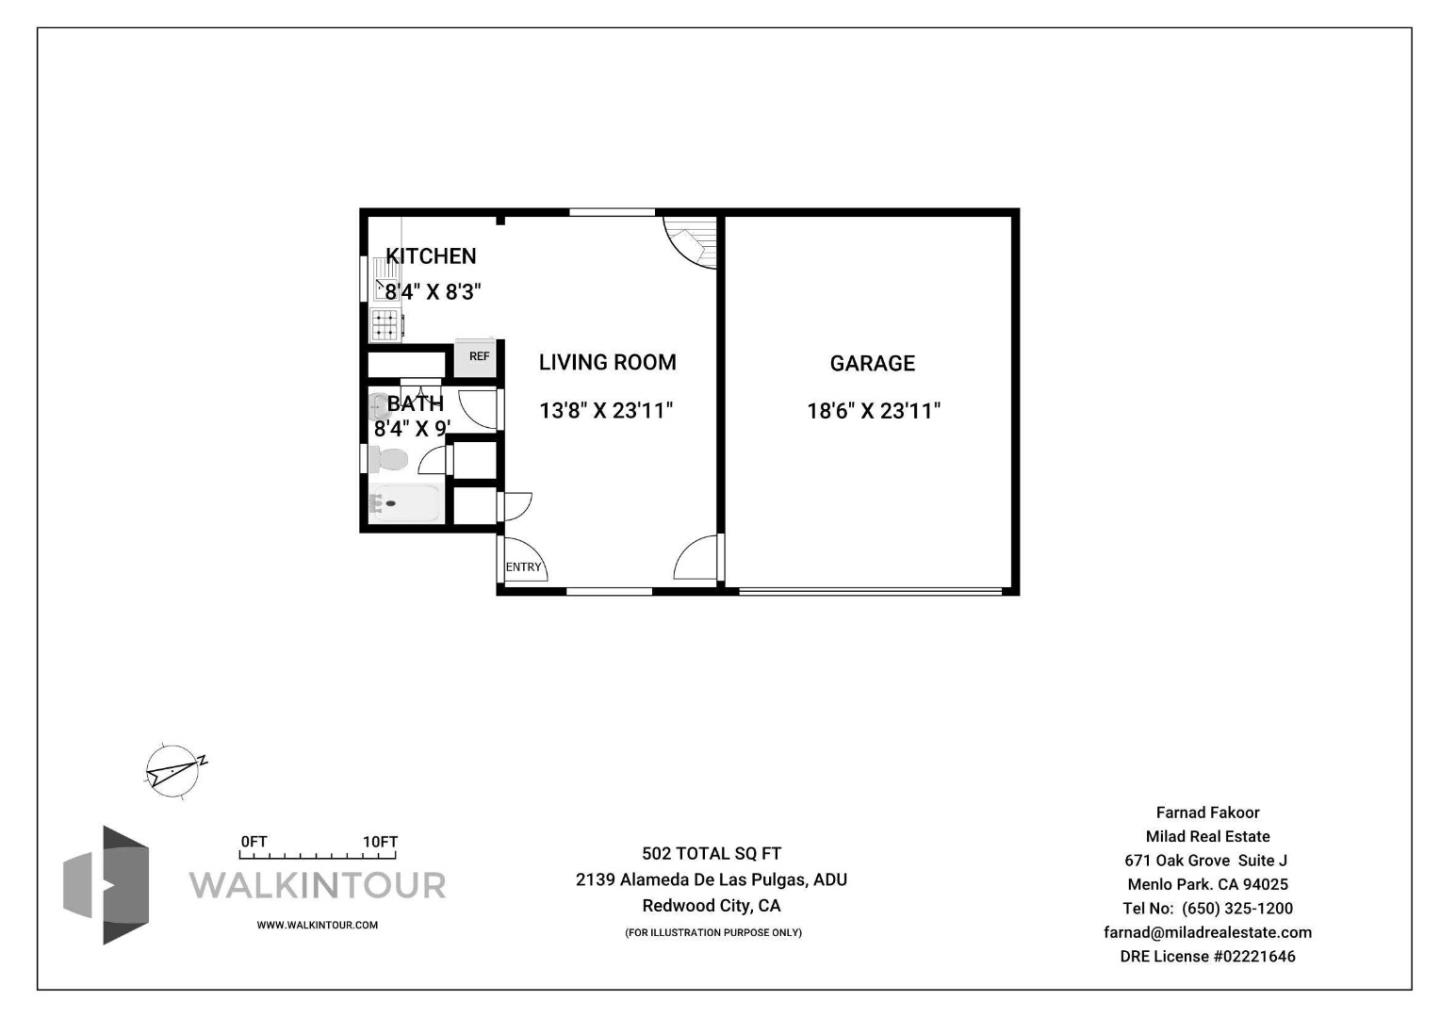
Floor plan of the 502-square-foot Alameda De Las Pulgas ADU, showing a kitchen, living room, bath, and garage.
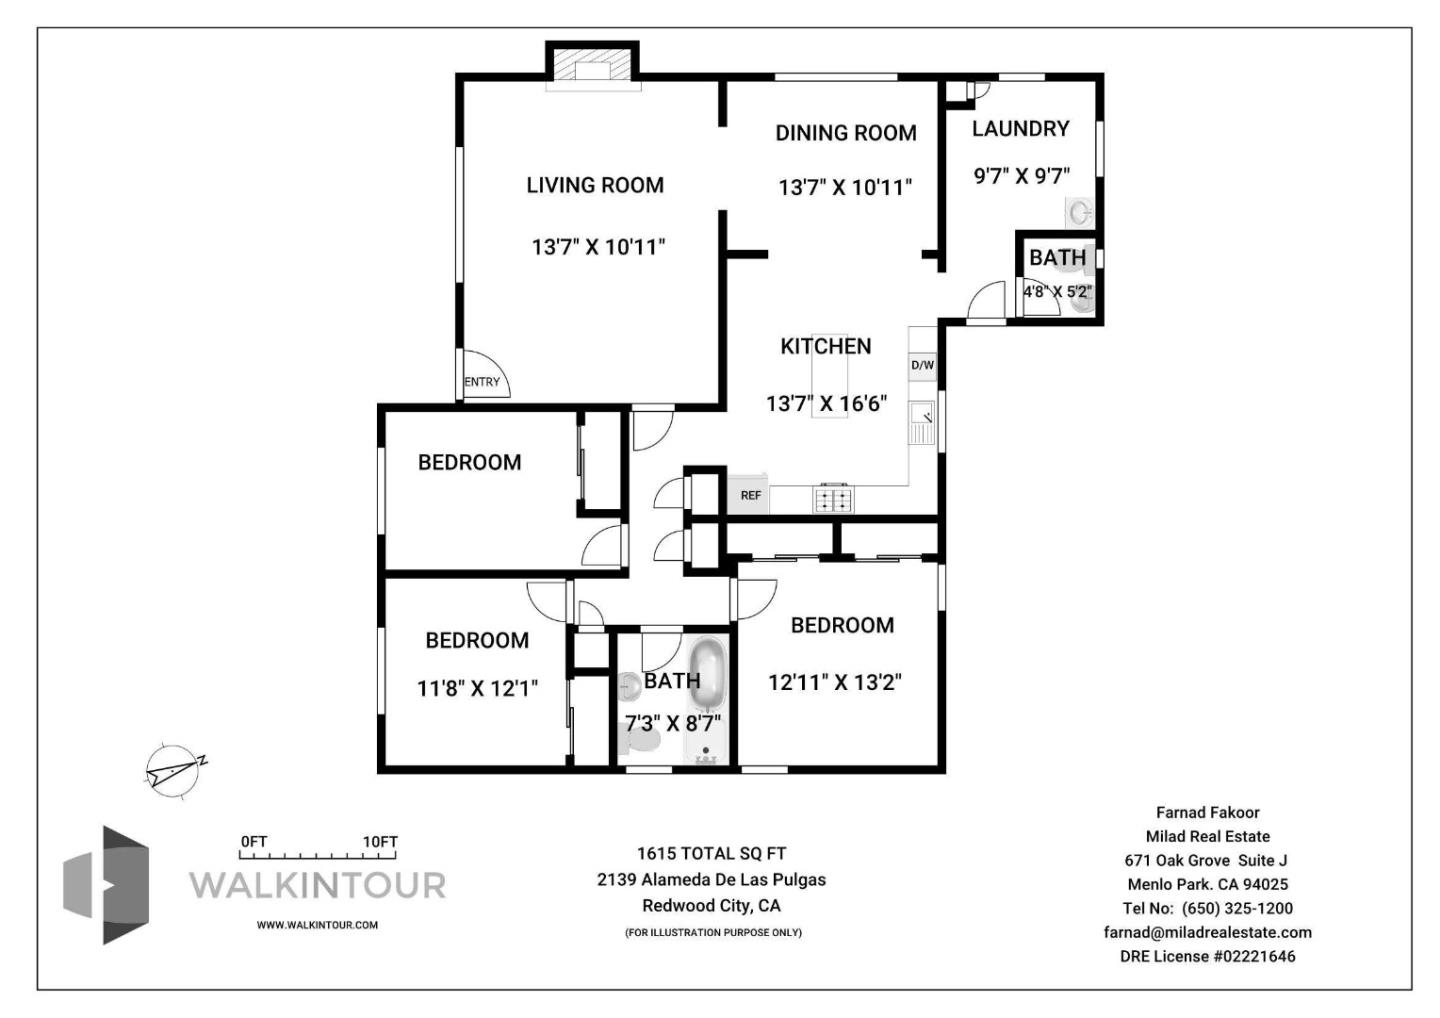
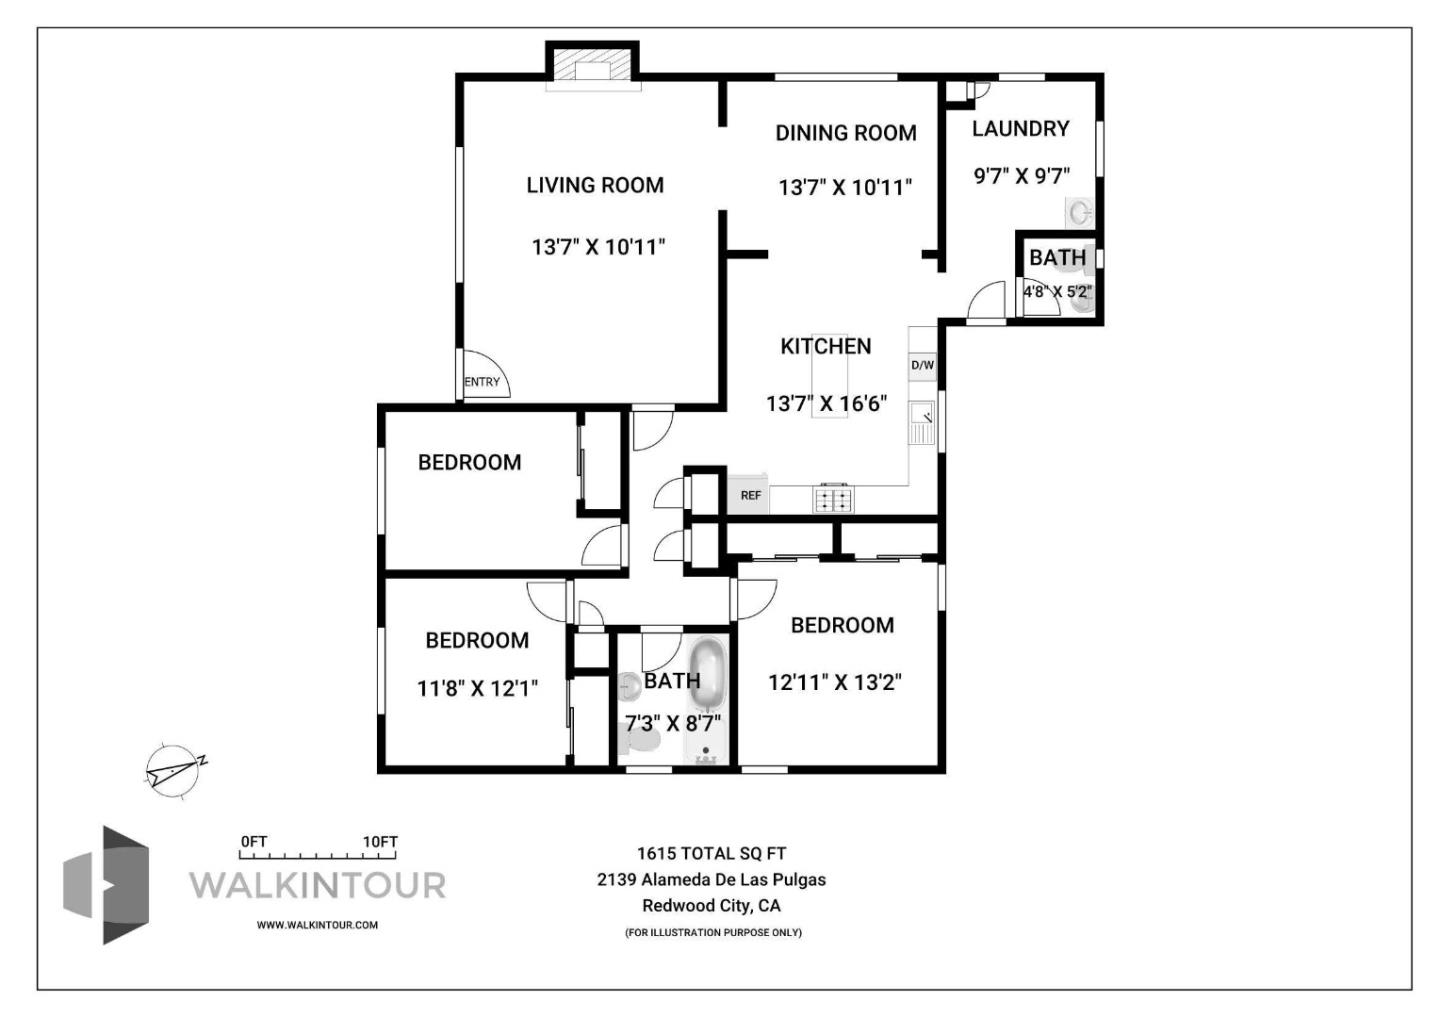
Floor plan of a three-bedroom home with two bathrooms and an open living, dining, and kitchen area.
Floor plan showing three bedrooms, two bathrooms, living and dining rooms, kitchen, and laundry.
Floor plan of a 502-square-foot ADU with kitchen, living room, bath, entry, and garage.
SEE ALL PHOTOS
Single-story gray house with large front windows, a green lawn, and a paved driveway.
Staged living room with white sofas, a brick fireplace, and parquet floors.
Staged living room with white sofas, parquet floors, and a modern multi-arm chandelier.
Dining room with a globe chandelier, patterned rug, and white brick fireplace.
Bright white kitchen with a marble-look island, stainless steel appliances, and warm wood flooring.
Bright white kitchen with a central island, stainless steel appliances, and adjoining dining area.
Bright white kitchen with marble counters, stainless dishwasher, and a window overlooking a palm tree.
Bright white kitchen with a central island, stainless steel appliances, and warm wood flooring.
Staged bedroom with yellow-accented white bedding, a zebra-pattern rug, and a potted palm.
Staged bedroom with white bedding, yellow accents, a woven pendant light, and a black-and-white rug.
Staged bedroom with a white bed, coral-striped pillows, hardwood floors, and a window with blinds.
Bright bedroom with a white bed, pink and lavender bedding, hardwood floors, and a desk by the window.
Bathroom with a grab-bar-equipped tub, toilet, granite vanity, and frosted window.
Bright living room with a white brick fireplace, dining nook, and large windows.
Staged living and dining room with a white brick fireplace and round wooden dining table.
Staged living room with cream seating, pale wood floors, and a white brick fireplace.
Bright kitchen with white paneled cabinets, a window above the sink, and light wood flooring.
Bathroom with glass shower, gray towels, and white vanity with pink tile trim.
Dining room with a round wooden table, white kitchen, large yard-facing window, and brick fireplace.
Single-story gray house with a two-car garage, broad driveway, mature trees, and yellow autumn foliage.
Backyard swimming pool with a diving board and mature trees.
Paved yard bordered by a wooden fence, tall evergreens, and mature shade trees.
Floor plan of the 502-square-foot Alameda De Las Pulgas ADU, showing a kitchen, living room, bath, and garage.
Floor plan of a three-bedroom home with two bathrooms and an open living, dining, and kitchen area.
Floor plan showing three bedrooms, two bathrooms, living and dining rooms, kitchen, and laundry.
Floor plan of a 502-square-foot ADU with kitchen, living room, bath, entry, and garage.
Listed by Milad Real Estate, Inc., Farnad Fakoor, Listing Contact: 650-704-7697
For Sale

Alameda De Las Pulgas

2139 Alameda De Las Pulgas, Redwood City, CA 94061

$2,388,000
Welcome to 2139 Alameda De Las Pulgas! This beautifully remodeled property offers approximately 2,147 sq. ft. of combined living space, including a 1,650 sq. ft. main residence with 3 bedrooms and 1.5 baths and a detached 497 sq. ft. ADU, plus a detached two-car garage, ample parking, large pool, and nearly 14,000 sq. ft. lot. Freshly painted inside and out, the main home features a remodeled kitchen with white cabinetry, Quartz counter top,island,brand-new stainless-steel appliances, professional-style hood, skylight, new lighting, warm parquet floors, and a beautiful white-stone fireplace. The ADU offers brand-new laminate flooring and fresh paint, ideal for guests, extended family, office, or potential rental use. Move-in ready and centrally located near Woodside, Menlo Park, and Palo Alto. The expansive lot may offer future residential development possibilities, subject to zoning and city approval. Buyer to verify all development potential and requirements with the City of Redwood City Planning Department.

3
beds

2
baths

2,150 Sq.Ft. LIVING AREA

0.3 Acres lot

Farnad Fakoor

Farnad Fakoor

Features & Amenities

Interior

  • total bedrooms3
  • Total bathrooms2
  • full bathroom1
  • half bathroom1
  • Laundry room Inside
  • Flooring Hardwood
  • Fireplace Family Room, Wood Burning
  • APPLIANCES No Appliances

Area & Lot

  • Status For Sale
  • Living Area2,150 Sq.Ft.
  • Total Area2,150 Sq.Ft.
  • Lot Area0.3 Acres
  • MLS® IDML82054344
  • TypeResidential
  • YEAR BUILT1953
  • NeighborhoodWoodside
  • School DistrictSequoiaUnionHigh

Exterior

  • STORIES1
  • Garage Space2.0
  • water SourcePublic
  • utilitiesPublic Utilities, Water Public
  • roofComposition
  • parkingAttached Garage, Off_Site Parking
  • HEAT TYPECentral Forced Air
  • AIR CONDITIONINGNone
  • sewerPublic Sewer
  • SubstructureConcrete Perimeterand Slab

Financial

  • Sales Price$2,388,000
  • Zoning R10006
Staged living room with white sofas, a brick fireplace, and parquet floors.

Schedule a Showing

We would love to show you our beautiful property. Please select your preferred date and time below. An agent will be in touch shortly to confirm your appointment.

Schedule a Showing

We would love to show you our beautiful property. Please select your preferred date and time below. An agent will be in touch shortly to confirm your appointment.

Thank you for your interest in 2139 Alameda De Las Pulgas, Redwood City, CA 94061. We are reviewing your request and will be in touch shortly!

Mortgage Calculator

Estimate your monthly mortgage payment, including the principal and interest, property taxes, and HOA. Adjust the values to generate a more accurate rate.

All estimates are provided for informational purposes only. Actual amounts may vary.
$0,000 Your Payment 20 15 65
$0,000 Your Payment

Discover Your Next Silicon Valley Home

Your home is more than an address—it’s a reflection of your lifestyle. Partner with an expert who truly understands what luxury means.

Follow Me on Instagram